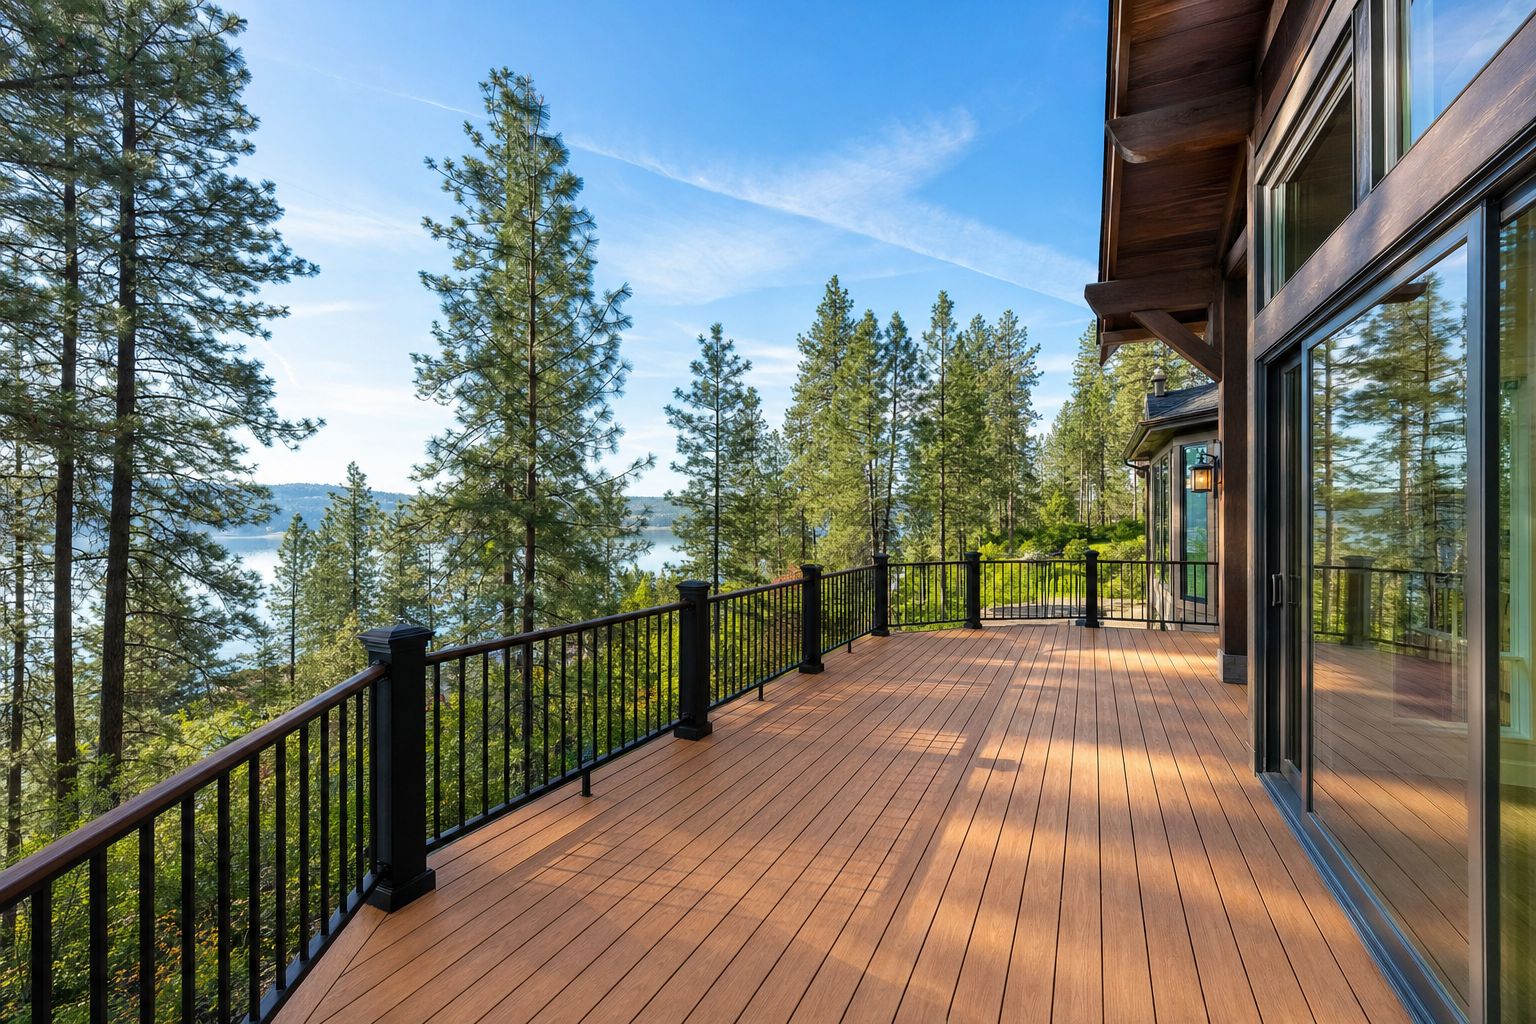

Custom Deck Builders in St. Maries, Idaho
Custom deck builders in St. Maries, Idaho. Hillside framing, snow-rated structure, river-view layouts. Licensed ID crew. Free estimates.
$1,000 Off
Your Complete Siding Replacement
Get a Free Estimate
FREE same-day estimates on all exterior projects.








Most deck projects in this town start the same way: someone stands in their backyard on the grid, looks at the slope falling away toward the rivers, and realizes there is not one level spot on the whole lot to set a chair. The yard has a view most towns would pay for — and no place to sit and use it. A deck is how a hillside lot finally gets its flat ground, and building that flat ground safely on a grade is most of what separates deck builders from deck framers.
Domex Construction builds custom decks in St. Maries and across Benewah County under Idaho license RCE-66940 — in-town hillside builds, riverfront platforms up the St. Joe, and rural projects out toward Santa and Fernwood. We frame for real snow, design for the grade you actually have, and put the whole scope in writing before a post hole gets dug.
Structure First: What a Slope Demands
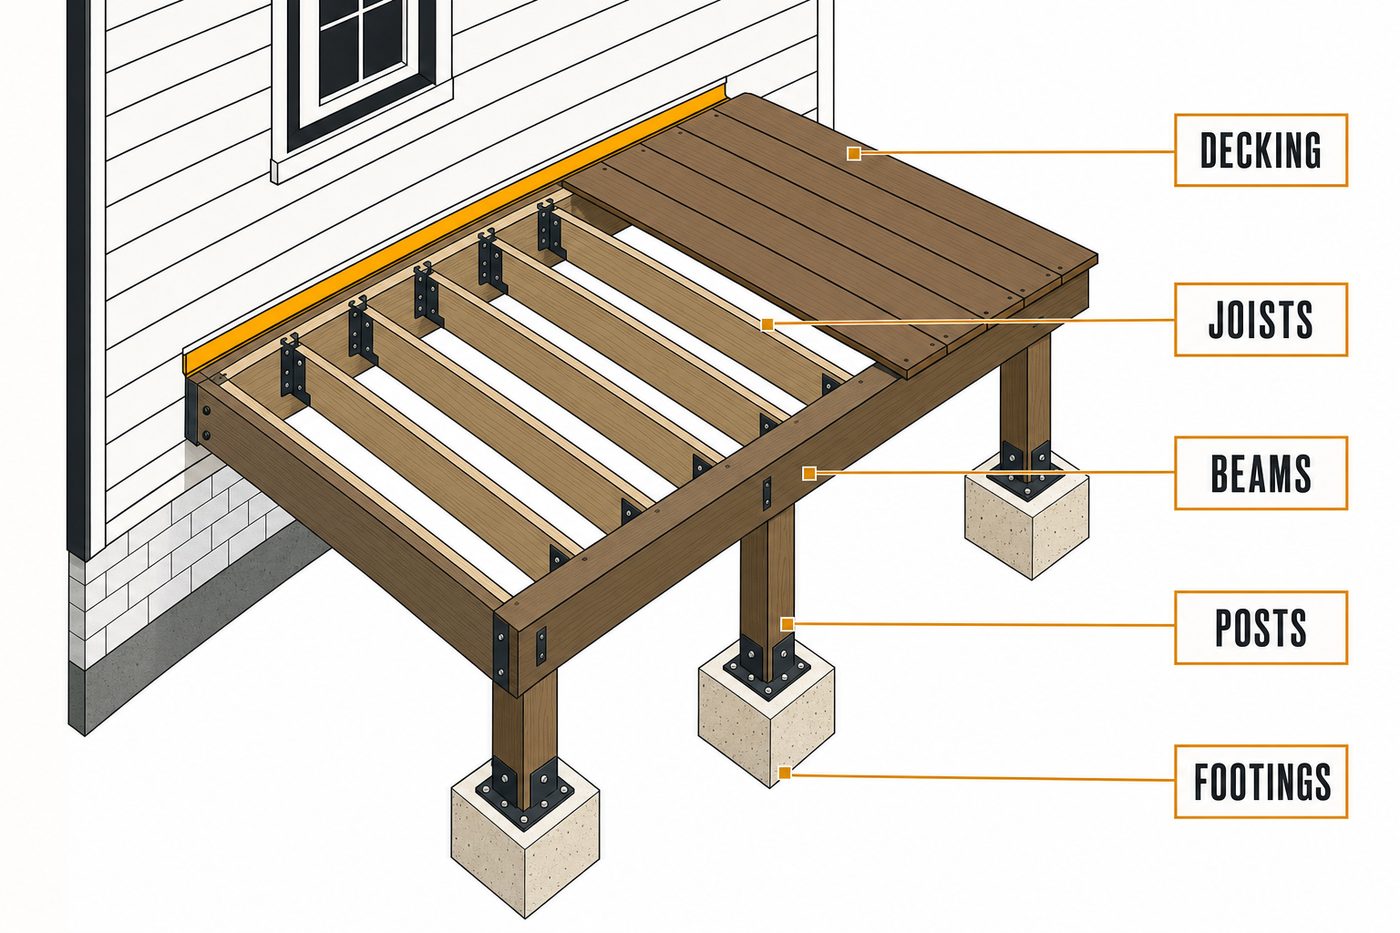
On flat ground, a deck is a platform. On a St. Maries hillside, it's a small elevated structure, and the engineering has to say so. Footings get stepped down the grade, each one dug below frost depth and sized for the load path above it — a post on a slope carries its load into ground that wants to move downhill, so footing depth and placement are not the place to improvise. Tall posts on the downhill side need bracing against sway; a deck you can feel wobble is a deck that was framed like it sat on flat ground.
The ledger — where the deck bolts to the house — is the other detail we're strict about, because it's the one that fails catastrophically when it fails. Through-bolted to the rim joist, flashed so water can never sit against the house framing, never lagged into siding alone. Joist sizing and beam spans get figured for snow country: this valley stacks snow on a deck for months, and a structure rated for summer parties alone is underbuilt here. Railings over a tall downhill drop are life-safety, and we build them to code height and strength every time.
Aiming the Deck Up the River
A deck's location on the house matters as much as its size, and in St. Maries the view does the arguing. Lots on the hillside grid often look down the valley where the St. Joe comes in, and shifting a deck a few feet — or wrapping a corner — can be the difference between looking at the neighbor's roofline and looking at the river. On riverfront places up the St. Joe corridor the question flips: the deck faces the water by default, so the design work goes into sun angles and wind off the river.
Orientation also sets your maintenance future: a west-facing river view means hot summer evenings and argues for shade or a fade-rated decking color, while north-facing and tree-shaded decks live damp — which steers the materials choice. We work all of this out on site with you at the estimate, with a compass and the actual sight lines, because it's a decision you only get to make once.
Cedar or Composite: Let the Shade Decide
The materials question in this valley splits cleanly along sun exposure. A deck in open sun dries fast after rain and snow; there, cedar performs well and costs less up front, and plenty of timber-town owners prefer real wood underfoot — many here do the refinishing themselves and do it right. The trade is honest: cedar wants cleaning and fresh finish on a schedule, and it checks and grays without it.
Damp shade is a different climate. Under trees, on north exposures, or down near the water where the valley air hangs, wood decking stays wet long enough to feed moss, hold stains, and rot at the fastener holes years ahead of schedule. Those decks argue for composite: it doesn't feed rot, cleans with a hose, and shrugs off the wet months. The trades run the other way too — composite costs more up front, gets hotter in direct sun, and needs proper joist spacing and ventilation underneath to perform. Frames are pressure-treated lumber either way, so the choice is really about the surface you'll live on; composite boards over a treated frame with a cedar privacy screen is a combination we build often.
What Sets the Price of a Hillside Deck
Square footage is the starting point, and on this terrain it's the least interesting variable. Height above grade drives cost harder — taller posts, bigger footings, engineered bracing, and code railings all scale with the drop. Slope access matters: excavating on a grade and moving concrete and lumber down a hillside backyard takes hours a flat lot doesn't. Decking material moves the number (composite runs above cedar up front and earns it back in skipped refinishing), and so do railings, where a cable or aluminum system that keeps the river view costs more than pickets. Stairs down a slope are their own small structure and get priced like one. We quote fixed and itemized, so you can see each lever and adjust before we build.
How We Build It
- Site visit. We measure the grade, check sun and sight lines, probe soil at the footing locations, and talk through size, height, and materials on the spot.
- Design and fixed quote. Framing plan, decking and railing selections, stairs, and an itemized price — with structure specified, not implied.
- Permit. Deck permits in town run through City of St. Maries permitting; rural parcels file with Benewah County. Our paperwork, our schedule to manage.
- Foundation and frame. Footings dug and poured below frost line, posts set and braced, ledger bolted and flashed, joists hung to snow-country spans. Inspections happen at the stages the permit requires.
- Surface, rails, and walkthrough. Decking fastened to spec, railings built to code, stairs finished, site cleaned, and a final walk of the structure with you — including a look underneath, where the quality actually lives.
Deck Season, Honestly
Everyone calls in May wanting a deck by July, so the calendar rewards early planning: book in late winter or early spring and you'll have a full summer on the finished deck instead of a construction site. Most builds run one to three weeks on site once materials land, with hillside excavation and custom railings at the longer end. Footings and framing can happen surprisingly late into fall — concrete and framing don't mind cool weather — so a fall start finishing before real snow is a workable path when summer slots are gone.
What Homeowners Ask Before They Build
How tall can a deck be off the downhill side?
As tall as the engineering supports — we've built well over a story of post height. Past a certain height the bracing, footing, and railing requirements step up, and the quote will show exactly where that happens on your slope.
Do I need a permit for a deck here?
Almost always, yes. In town it's City of St. Maries permitting; out at Santa, Fernwood, or up the river it's Benewah County. We file it and build to the inspections.
Will the deck hold our snow?
It will if it's framed for it. Joist and beam sizing here assumes months of accumulated snow, not just people — a design input on every quote we write.
Cedar or composite for a riverfront place?
Near the water and under trees, composite usually wins on lifespan because the surface never fully dries in the wet months. In open sun, cedar is a legitimate choice if you'll keep up the finish.
Can you replace just the surface of my old deck?
If the frame passes inspection — footings solid, ledger properly attached, joists sound and spaced right for the new decking — yes. Many older frames fail that check at the ledger; we'll show you what we find rather than build on a problem.
What railing keeps the view?
Cable rail and slim-picket aluminum both hold sight lines toward the river far better than wide wood pickets. Both meet code; the difference is budget and look.
Do you build stairs down the slope, too?
Yes — stairs, landings, and multi-level decks that step with the grade. On steep lots the stair run is often the piece that makes the whole yard usable.
The Crew Behind It
Domex Construction has spent nine years building exteriors around the Inland Northwest, with 32 years of combined trade experience on the crew. Idaho license RCE-66940 — verifiable through the Idaho Contractors Board — Washington DAVYDCI833NC, and full insurance behind every build. Ask about the workmanship warranty when we're on site. We build decks in St. Maries, Plummer, Fernwood, Santa, along the St. Joe River corridor, and throughout Benewah County.
Ready to finally use the sloped half of your lot? Free deck estimates in St. Maries and across Benewah County. Give us a call or request an estimate online.
More from Domex in St. Maries: Siding Installation in St. Maries · Window Replacement in St. Maries · Custom Home Builder in St. Maries · Custom Decks — Spokane hub
