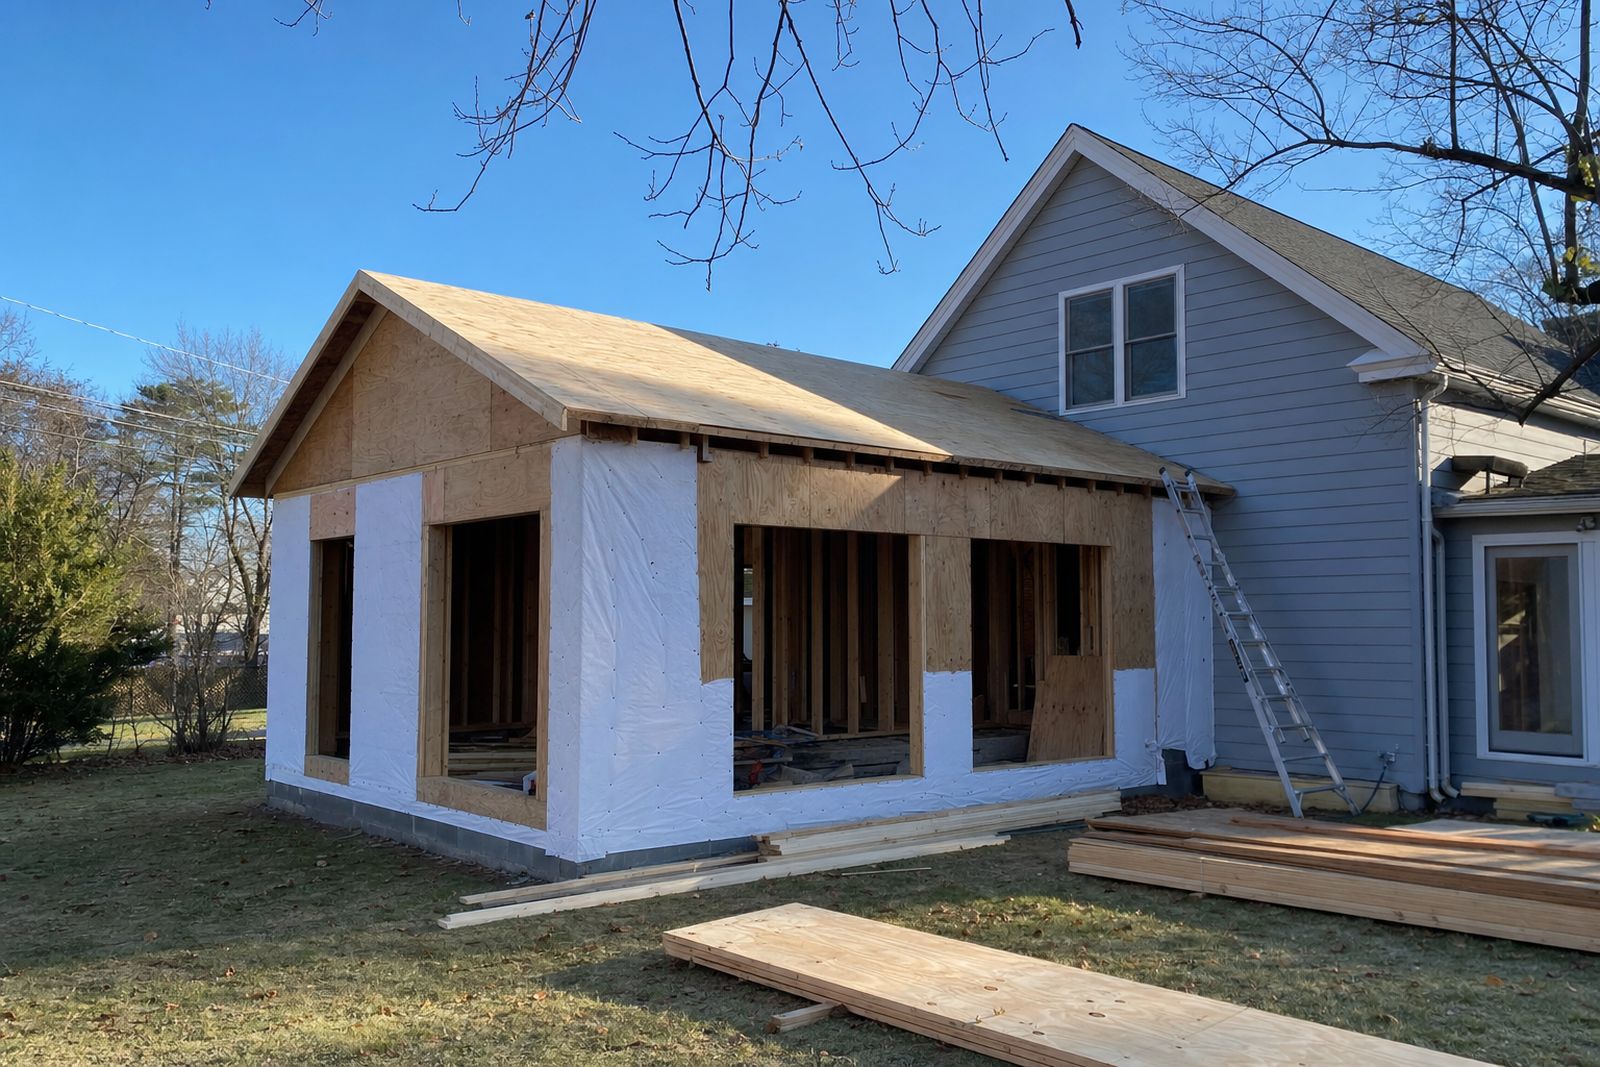

Home Additions in Spokane
Home additions in Spokane by a licensed WA contractor. Room additions, primary suites & second stories built to match your house. Free estimates online.
$1,000 Off
Your Complete Siding Replacement
Get a Free Estimate
FREE same-day estimates on all exterior projects.


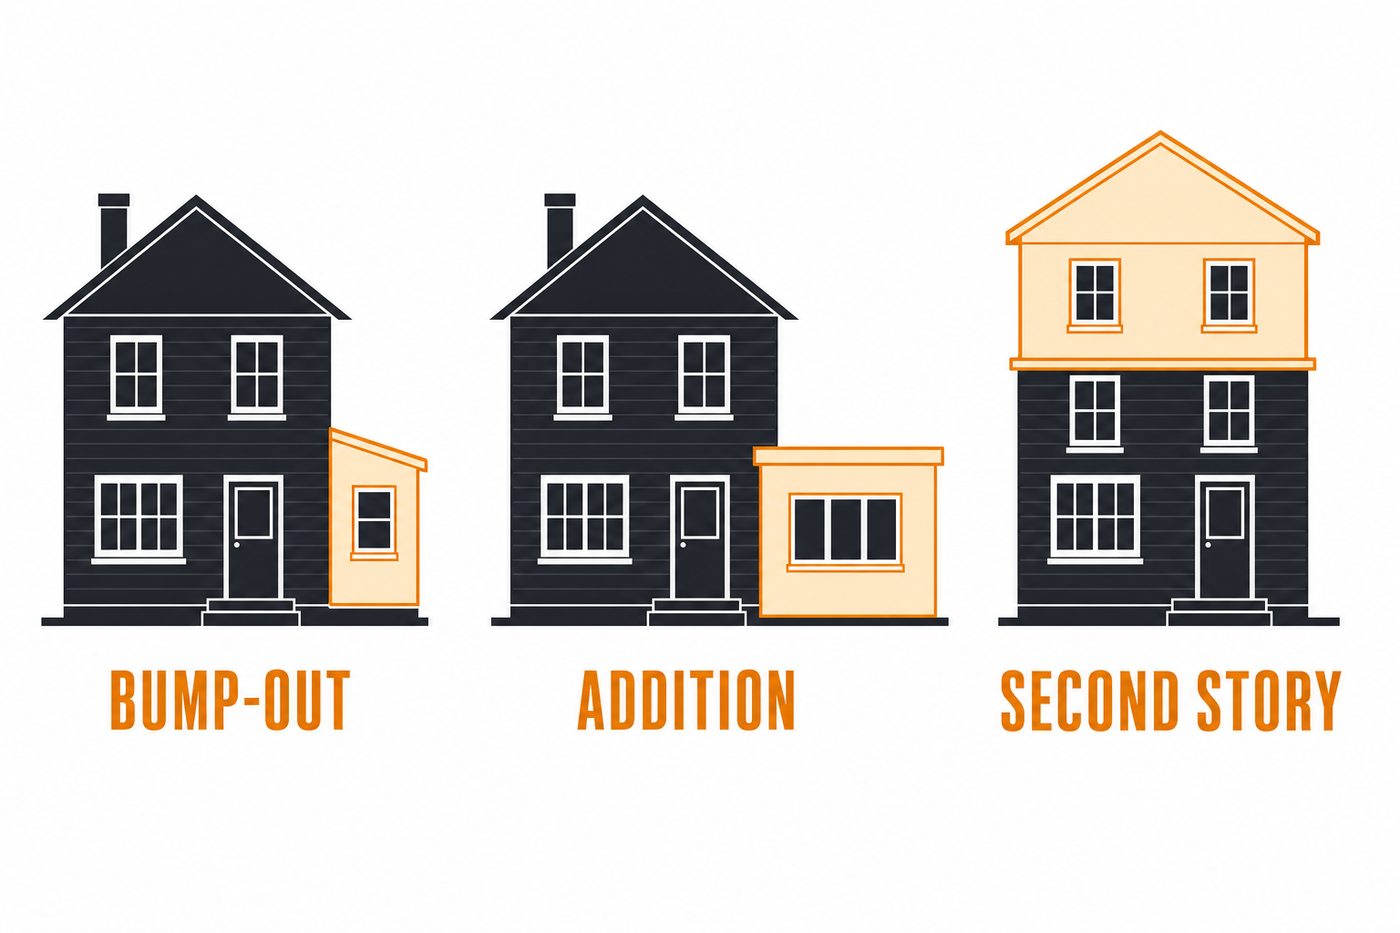
Three Ways to Add Space
Which addition your lot and structure actually support decides this.
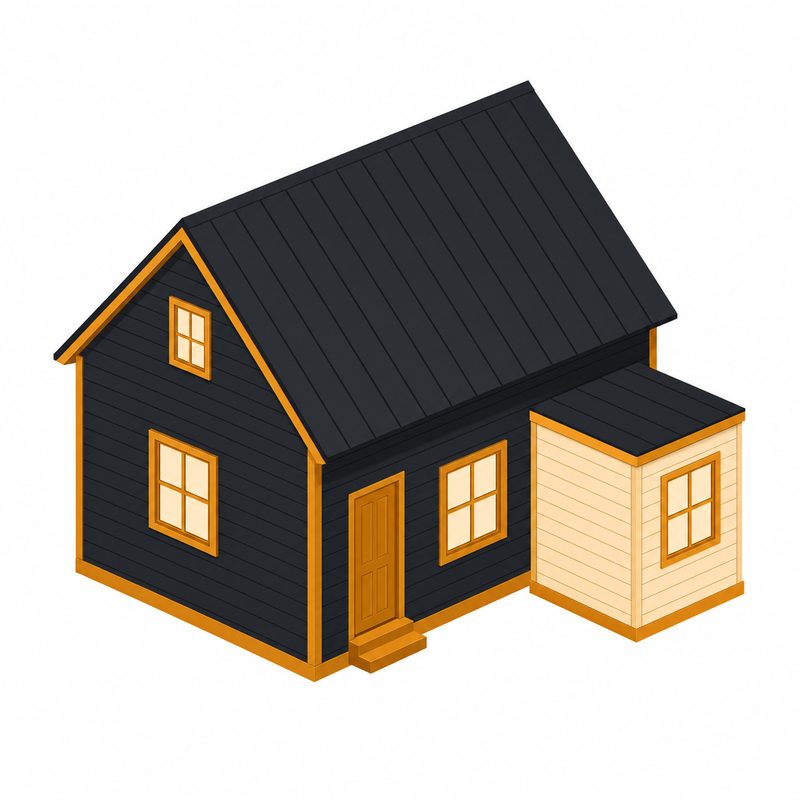
Bump-Out
Adds: A few feet to one room
Foundation: Minimal or cantilevered
Best For: Kitchens & dining rooms
Timeline: Weeks
Cost: $
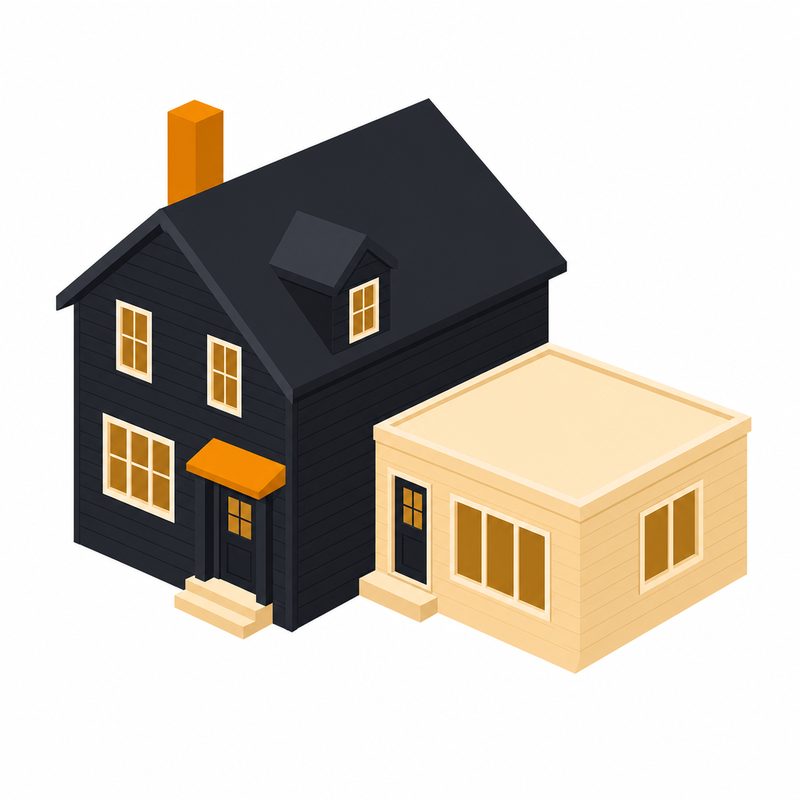
Ground-Floor Addition
Adds: Whole rooms or a primary suite
Foundation: New footings below frost depth
Best For: Suites, family rooms
Timeline: 2 to 4 months of construction
Cost: $$
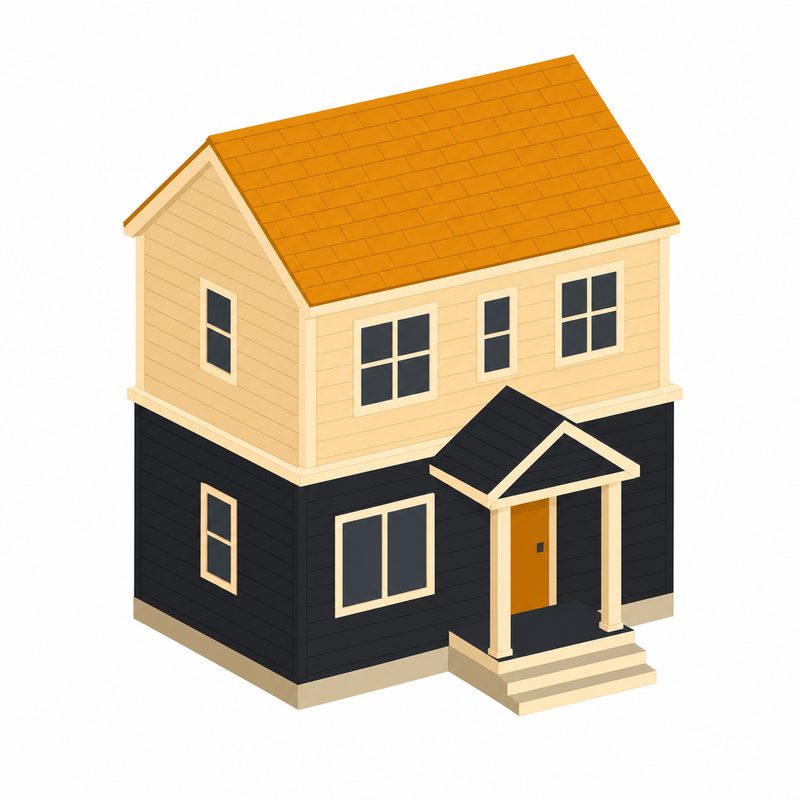
Second Story
Adds: A full floor
Foundation: Existing one must carry it
Best For: Small lots, big needs
Timeline: Longest, with engineering first
Cost: $$$
We install all of the above and will tell you which fits your house, honestly.
The math that sends Spokane homeowners shopping for a bigger house usually breaks on contact with the market: trade a low-rate mortgage and a neighborhood you like for more square feet somewhere else, plus moving costs, plus whatever the new place needs. An addition runs the equation the other direction. Keep the lot, the school, and the rate; build the room the house is missing.
Domex Construction builds additions as a general contractor: foundation to roof, one written scope, one accountable contract. We've spent nine years on Spokane houses, our crews carry 32 years of combined experience, and the company is registered in Washington as DAVYDCI833NC. An addition is the project where exterior and interior skills have to meet in the same wall, and that intersection is exactly where we work.
The Addition Has to Agree With the House
Anyone can bolt a box onto a house. The craft is making the new part read as original. That's decided in a handful of details: a roofline that continues or intentionally complements the existing one, siding that matches in profile and course alignment so the seam doesn't announce itself, windows with the same proportions and trim weight as their older neighbors, and floor heights that meet without a step nobody asked for. Because we're a siding contractor as much as a builder, tying new cladding into an existing wall correctly, flashing and all, is ordinary work for our crews rather than a subcontracted mystery.
The same goes for where the addition joins the old structure inside: headers sized for the new opening, the load path traced to the foundation, and the mechanical runs planned so heat actually reaches the new room without starving the old ones.
What Spokane Sites Add to the Plan
Ground rules first, literally. Footings here go below frost depth, and pouring them belongs to the unfrozen part of the calendar, so the design and permitting work is best done through winter with excavation starting late spring. Roof structure on anything we build is sized for real Inland Northwest snow loads, not the code minimum of somewhere milder. And before any drawing gets far, the zoning questions get answered: setbacks, lot coverage, and height limits differ between the City of Spokane, Spokane Valley, and unincorporated Spokane County, and they decide what your lot will actually allow. We run that check at the start, when it's free to change the plan, not at the permit counter.
Suites, Second Stories, and Bump-Outs
Most Spokane additions land in one of three shapes. The ground-floor room addition, often a primary suite or family room, is the workhorse: new foundation, new roof tied into the existing one, biggest bang for the site work. The second-story addition trades excavation for structural work, and it starts with an honest engineering answer about what the existing walls and foundation can carry. The bump-out, pushing a kitchen or dining wall a few feet, is the smallest and often the highest-leverage per square foot, because it fixes a specific room's specific problem. At the consultation we'll tell you which shape your lot, structure, and budget actually support, including when the answer is that a whole-house remodel of the space you already own beats building more of it.
How an Addition Runs
- Site and structure consultation. We walk the lot and the house, check the zoning envelope for your parcel, and talk honestly about what's buildable. Free, and the findings are yours.
- Design and engineering. Drawings that make the addition belong to the house, with structural engineering where the project needs it, and a line-item written scope.
- Permits carried through review. Additions get real plan review. City of Spokane or Spokane County depending on your address; we prepare the package and manage the back-and-forth.
- Foundation to finish with one contract. Excavation, foundation, framing, roof tie-in, envelope, mechanicals, and interior finish sequenced by one crew that answers for all of it.
- Final walkthrough. The new rooms, the seams to the old ones, and every system reviewed with you against the written scope.
Home Addition Questions
What does a home addition cost in Spokane?
Additions are priced by structure as much as by square footage: foundations, roof tie-ins, and how the new load path meets the old one. A bump-out and a second story are different animals. We scope from your actual house and give you a line-item number rather than a per-square-foot slogan.
How long does an addition take?
Design and permitting typically run a couple of months; construction on a ground-floor addition commonly runs two to four months after that. Weather windows matter for footings and roof tie-in, which is why the planning belongs to winter and the digging to spring.
Do I need a permit for an addition?
Yes, always, and it will get real plan review. Setbacks, lot coverage, and structural requirements are checked against your specific parcel. We handle the package and the process.
Can you match my existing siding and roofline?
That's the job. Profile-matched siding with aligned courses, trim built to the same weight, and a roof plan that continues the house's logic. If your existing cladding is discontinued, we'll show you the honest options for making the transition intentional.
Will the addition be freezing in January?
Not ours. New walls get modern insulation and air sealing, and the heating plan is part of the scope, whether that's extending your system or giving the new space its own. A new room that can't hold 68 degrees in a Spokane winter wasn't finished, it was abandoned.
Second story or ground-floor addition?
Structure and lot decide. If your foundation and walls can carry a second floor, going up saves yard; if not, or if the budget prefers excavation to engineering, ground-floor wins. We'll give you the real answer at the consultation, not the one that sells the bigger project.
Licensed for the Whole Job
Domex Construction is registered in Washington as DAVYDCI833NC and fully insured, with Idaho projects under license RCE-66940. Washington's Department of Labor & Industries publishes every contractor's registration, bond, and insurance status; look ours up, and anyone else's you're interviewing. We build across Spokane, Spokane Valley, Liberty Lake, Cheney, Deer Park, and the 100-mile radius including North Idaho.
If your house is one room short of working, call us or request a free estimate online. We'll start with what your lot allows and design from there.
