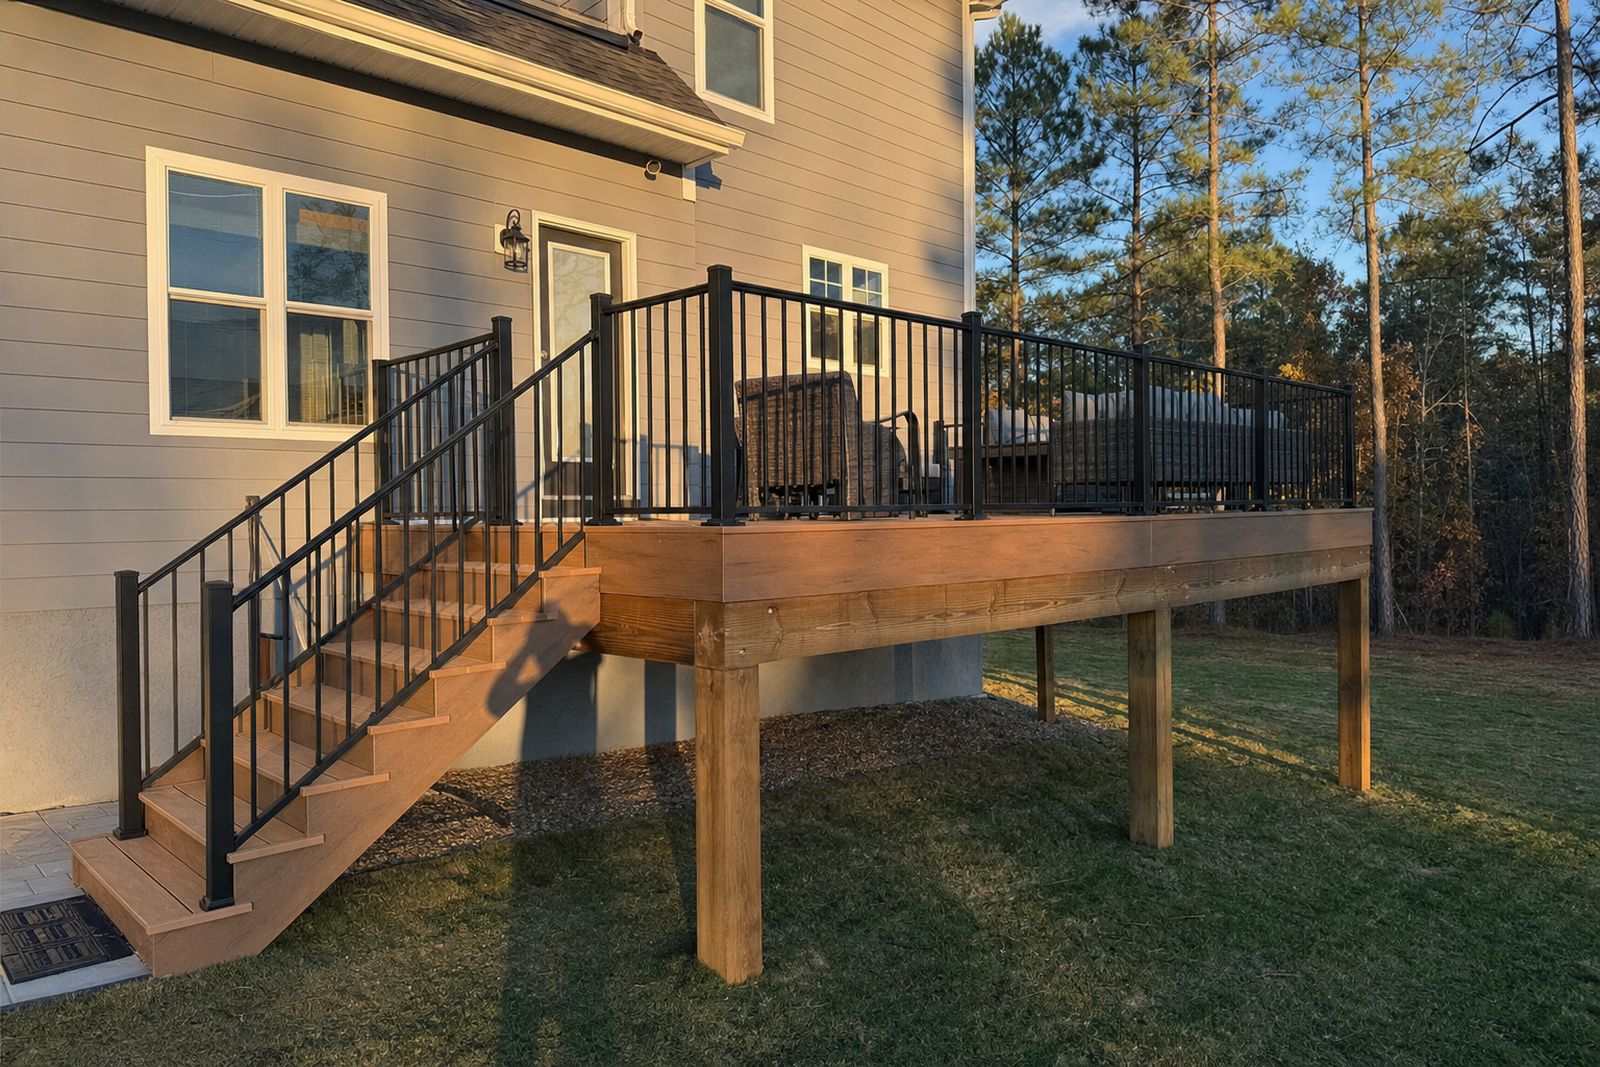

Deck Builders in Spokane
Spokane deck builders: frost-depth footings, flashed ledgers, cedar or composite built for snow load. Licensed WA. Request a free estimate online.
$1,000 Off
Your Complete Siding Replacement
Get a Free Estimate
FREE same-day estimates on all exterior projects.








Compare Decking Materials
Composite versus cedar, priced by what they ask of your weekends.
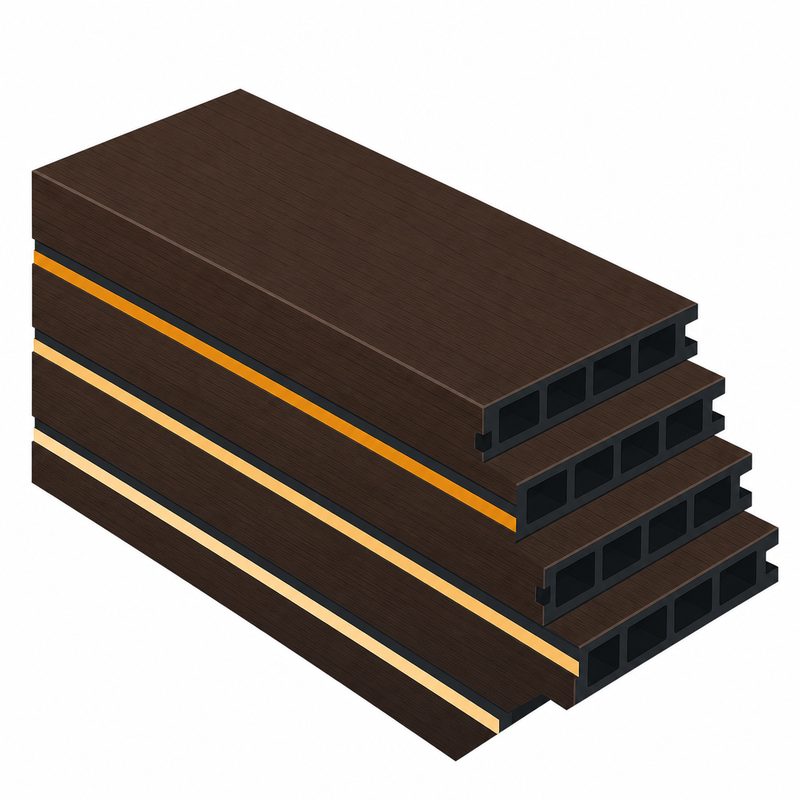
Composite
Material: Capped composite (Trex, TimberTech)
Maintenance: Soap and water, nothing else
Splinters: None; barefoot friendly
In Sun: Runs warmer than wood
Warranty: 25 to 50-year fade & stain (manufacturer)
Cost: $$$
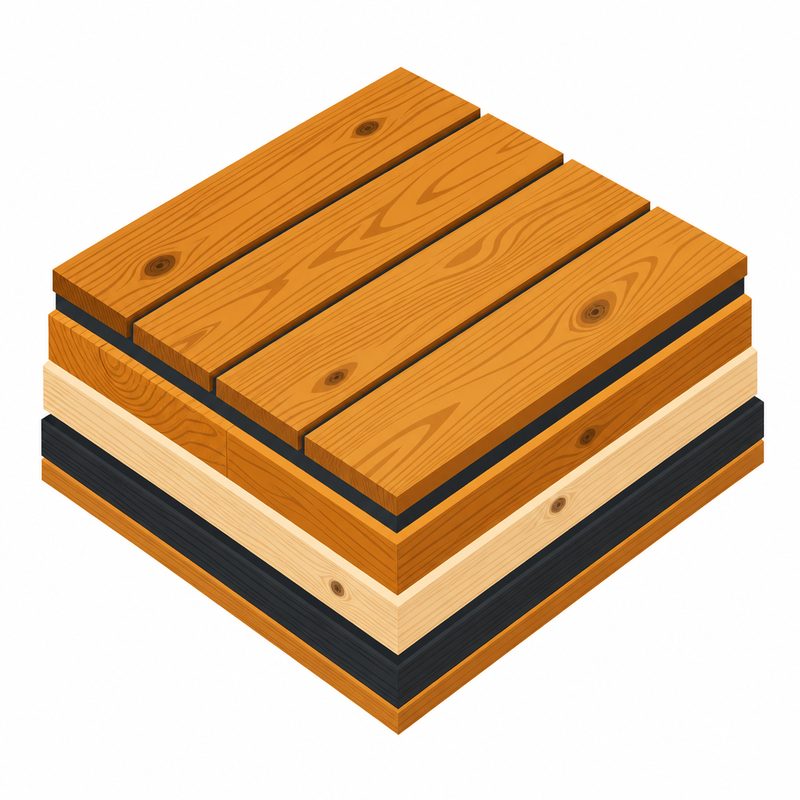
Cedar
Material: Natural Northwest softwood
Maintenance: Clean and re-stain every 2 to 3 years
Splinters: Possible as it weathers
In Sun: Stays cooler underfoot
Warranty: None; longevity is the maintenance
Cost: $$
We install all of the above and will tell you which fits your house, honestly.
Deck projects reach us as phone calls in March and April, and the calls tend to open the same way: somebody stood in their backyard over the weekend, decided this is finally the year, and wants to know if it can be done before the Fourth of July. The first conversation is never really about lumber. We ask how the space will be used — dinners for six or parties of twenty-five, morning coffee or evening shade, a hot tub now or maybe later — because each answer changes the structure underneath before it changes anything you'll see.
Domex Construction designs and builds custom decks across Spokane under Washington license DAVYDCI833NC, with nine years in business and 32 years of combined experience across the crew. A deck in this city works harder than the same deck would in a milder place: it carries roughly 45 inches of snow across a winter, sits through freeze-thaw cycling every fall and spring, then bakes dry through 90-to-100-degree summers. The decks that shrug all that off were engineered for it on day one.
Cedar vs. Composite Under Spokane Sun and Snow
The material question comes up in the first ten minutes of every estimate, so here's the field version.
Cedar is beautiful, cooler underfoot, and locally traditional. Its enemy in Spokane isn't rot — our summers are too dry for that to lead — it's the sun. Two months of hot, low-humidity weather pulls moisture out of the boards, and cedar responds by checking, cupping, and shedding whatever finish you applied in May. A cedar deck here is a relationship: cleaning and re-oiling on a one-to-two-year rhythm, forever. Skip three seasons and the surface grays, splinters, and starts holding water where snow will sit all winter.
Composite — modern capped composite, not the first-generation boards that gave the category a bad name — is what most of our Spokane clients now choose. No finishing, color stability through our UV load, and a surface that tolerates snow shovels. Its trade-offs are real, though. Dark boards get genuinely hot on a south-facing deck in July, so we steer sun-baked exposures toward lighter colors. Composite also spans less than wood: most brands require joists at 16 inches on center, tightening to 12 for diagonal patterns and stair treads, which means more framing lumber under a composite deck than under cedar of the same size — a cost difference that belongs in the bid, not in a surprise.
The math over time favors composite for most owners: more up front, then a decade of sweeping. Cedar wins for people who love the material enough to maintain it, and where up-front cost rules. Either way, the frame below is pressure-treated lumber — the debate is only about what you walk on.
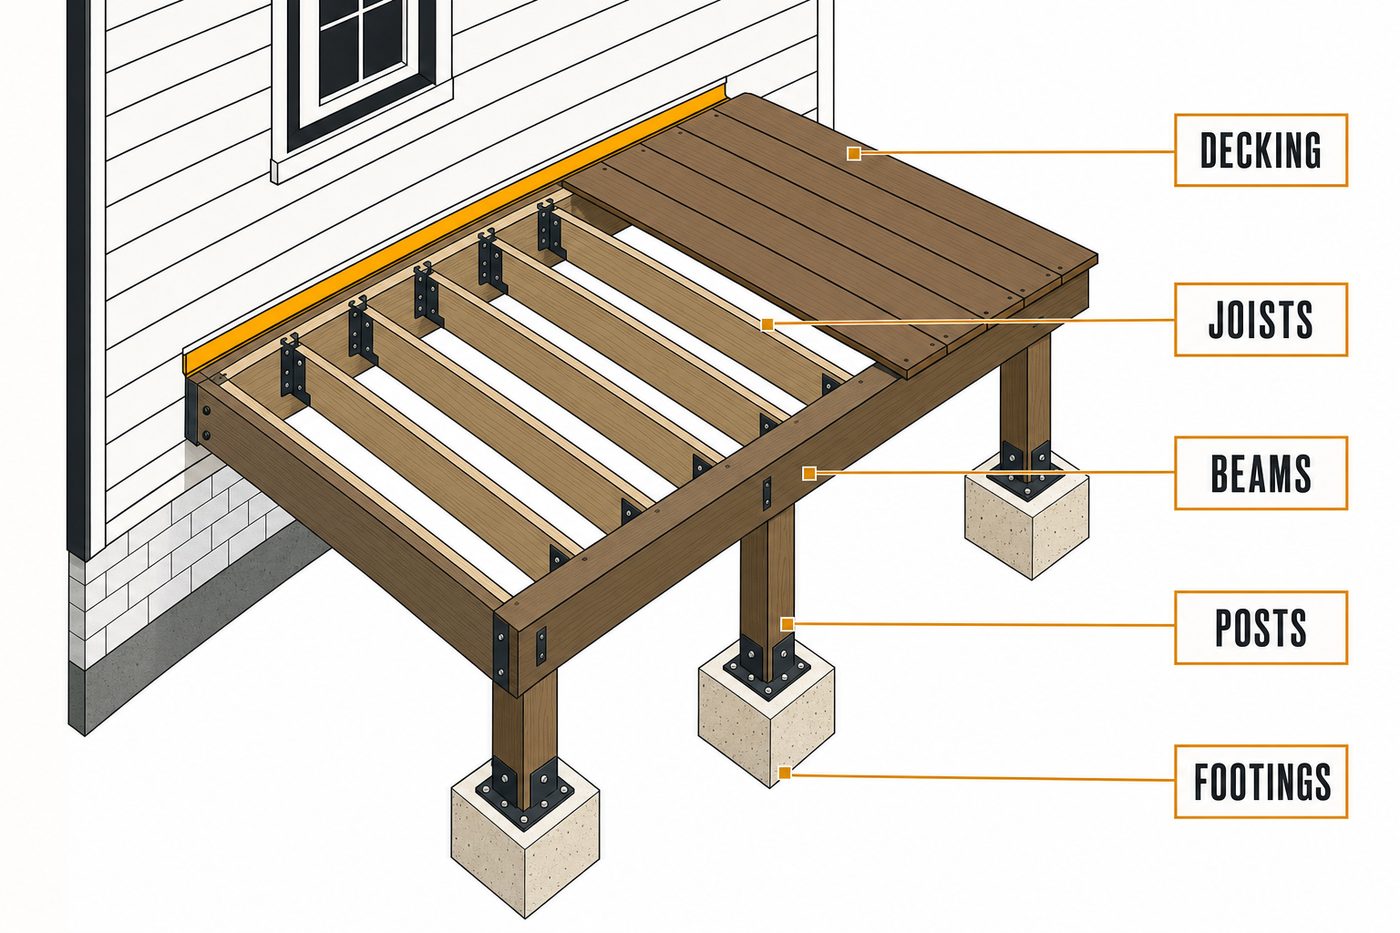
The Ledger: Where Spokane Decks Fail
If you learn one technical thing from this page, make it this. The ledger is the board that attaches a deck to the house, and ledger failure is the number-one way decks collapse — not old age, not snow, but water sneaking behind that one connection and quietly rotting the house's rim joist until the lag screws are holding onto mush.
Done right, the ledger is a flashing exercise as much as a structural one. Metal flashing has to lap over the ledger and tuck up behind the housewrap and siding above it, so meltwater running down the wall is carried out over the deck instead of behind it. The bolting matters too — structural screws or through-bolts into solid rim framing, not nails or lags into siding — but flashing is the part missing on nearly every failing deck we're called to look at. Spokane's freeze-thaw shoulders make it worse: water behind an unflashed ledger freezes, pries the gap wider, and admits more at the next thaw.
Deck and siding work belong together when the timing lines up: with siding open at the attachment zone, the ledger flashes directly into the wall's weather barrier, done properly instead of retrofitted. If your project is part of a larger exterior overhaul, our Spokane siding contractor page covers that half of the equation.
Footings, Frost, and Snow Load
Below every good Spokane deck is concrete you'll never see again — the part we're least willing to economize on.
Footings here must bear below local frost depth, because freezing soil expands, and expanding soil lifts whatever sits on it. A footing poured too shallow gets jacked upward a little each winter and settles back unevenly each spring — after a few cycles the deck racks, boards pinch, railings lean, and the gate stops latching. Dig once, dig deep enough, and the problem never exists. Inspectors look at open footing holes before concrete goes in; we schedule that inspection as a normal step.
Snow load shapes the rest of the frame. Beams, joists, and posts get sized for the weight of a Spokane winter standing on the deck — and a deck built below a roof edge can catch everything the roof sheds. One slide off a steep or metal roof drops compacted snow on a few square feet at once, so we look up during design, not just down. Hot tubs get the same treatment in reverse; filled, they concentrate a couple of tons on a small footprint, which is why "maybe a hot tub someday" is a first-conversation question.
South Hill Slopes and Flat-Lot Ranches
Spokane's terrain splits deck work into two different trades. On the South Hill and other sloped lots, backyards fall away from the house, and the deck is often the only way to get level outdoor space at the main floor. These are elevated structures — tall posts, knee bracing, sometimes engineered footings on the downhill side — and they're where views, slim railings, and usable space underneath enter the design. Built well, a slope deck adds a room the lot couldn't otherwise offer.
Across Shadle and the flat post-war north side, the typical project is the opposite: a low platform deck a step or two off grade, replacing a cracked patio slab or a sagging original deck from the 70s. Low decks have their own discipline — composite needs airflow underneath to stay within warranty, so clearance and ventilation get designed rather than assumed, and ground-contact rules for framing are stricter near grade. Kendall Yards infill brings the opposite constraint — tight lots and compact decks detailed to match modern houses.
Across the city line, we build in the Valley regularly — start at our Spokane Valley deck builders page if that's your address.
Railings and the Rules That Shape Them
Code starts caring about your deck at 30 inches: above that height off grade, a guardrail is required — typically 36 inches high for a home, with balusters spaced so a 4-inch sphere can't pass through — and stairs bring graspable handrail requirements of their own. None of this limits design much once you know it: cedar rails match a cedar deck, powder-coated aluminum balusters disappear against a view, and slope decks often call for cable or slim-profile systems because the view is the point of the project. Railings are also where a big slice of the budget lives — a premium system on a simple deck can cost more than the decking itself — so we price options side by side rather than bundling one in silently.
Deck Permits in Spokane: City or County
Two questions decide the paperwork: where the house sits, and what the deck is. Inside city limits, permits run through the City of Spokane; unincorporated addresses go through Spokane County, and the two offices have their own submittal requirements and inspection sequences. Small freestanding decks low to the ground can fall under permit exemptions; anything attached to the house, elevated, or carrying stairs and railings generally needs a permit, a footing inspection, and a final. We determine which jurisdiction applies to your address, draw what the office needs, and carry the project through its inspections — a trail that also matters at resale, when unpermitted decks surface at the worst time.
Five Stages of a Domex Deck
- Design conversation and site visit. Use, size, height, materials, railing, and the look-up-and-down checks — roof shed above, slope and soil below. You leave with a fixed written price. Free.
- The written proposal. Framing plan, footing layout, decking and railing spec by brand and color, and fastener system, on paper. If a bid you're comparing names only "composite deck" and a number, ask what's holding it up.
- Permit and layout. We file with the City of Spokane or Spokane County as your address requires, then lay out and dig footings for the open-hole inspection.
- The build. Concrete cures, posts and beams go up, the ledger is flashed into the wall, joists are hung and blocked, then decking and railings finish the visible work.
- Final inspection and walkthrough. The jurisdiction signs off, we walk the deck with you — every rail shaken, every gate swung — and hand over warranty registration.
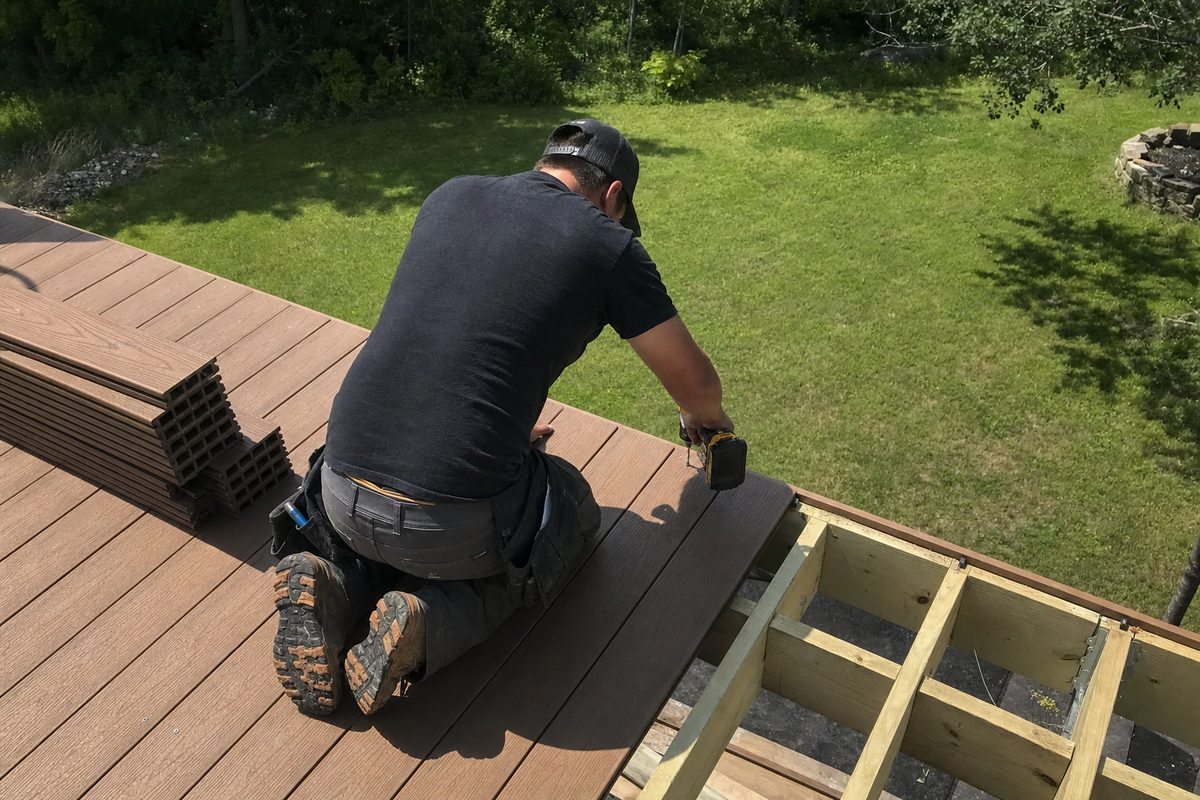
Composite decking going down over code-spaced framing.
Deck Building FAQs
When should I book to have a deck by summer?
Design and permitting take real calendar time before a crew arrives, and summer slots fill first. Calls in late winter and early spring get the best schedule; calls in June usually become September decks.
How long does a deck build take?
One to three weeks of on-site work for most projects, after permits are in hand. Elevated slope decks and complex railing systems run longer than low platform decks.
Which costs less over ten years, cedar or composite?
Cedar is cheaper to build and costs steadily afterward — cleaning and refinishing every year or two. Composite costs more up front and close to nothing after. Over a decade of ownership, composite usually wins; over three years, cedar might.
Do I need a permit for a deck in Spokane?
Usually, yes — attached, elevated, or railed decks need one nearly everywhere. City of Spokane addresses permit through the city, unincorporated addresses through Spokane County. We identify your jurisdiction and handle the process.
Can you replace just the deck boards on my existing frame?
Sometimes. If the frame is sound, correctly footed, and spaced tightly enough for composite, a re-deck saves real money. We inspect the ledger, footings, and joists first — putting new boards on a failing frame wraps a problem in nice packaging.
Should I shovel snow off my deck?
A properly engineered deck carries a Spokane winter without help. If you clear it for use, run a plastic shovel along the boards on composite. Roof-shed piling is the thing to flag at design time, if your roof dumps onto one corner.
Can my deck support a hot tub?
Only if it was framed for one. Tell us during design, even if it's just "maybe someday," and we'll frame that zone for the load; retrofitting support under an existing deck costs more.
How high can a deck be before railings are required?
Thirty inches above grade; above that, a guard is required — typically 36 inches high with baluster spacing that stops a 4-inch sphere. We design railings and stairs to pass inspection the first time.
Do you build covered decks or pergolas?
Yes — shade structures and roofed decks are common requests given our summer sun, and a roof changes the engineering and the permit scope. Raise it at the first conversation so it's designed in, not bolted on.
License, Insurance, and Coverage Area
Domex Construction is registered in Washington as DAVYDCI833NC, and we'd encourage you to verify it — and any other bidder — through the Washington State Department of Labor & Industries contractor lookup, which shows registration, bonding, and insurance in about a minute. We're licensed in Idaho as well (RCE-66940) and fully insured. Deck crews run from Spokane across the metro and a 100-mile radius: Spokane Valley, Liberty Lake, Cheney, Deer Park, Post Falls, and Coeur d'Alene.
If this is the year, the best first step is a conversation about how you'll actually use the space. Give us a call or request an estimate online — design visits are free, and the framing plan comes in writing either way.
