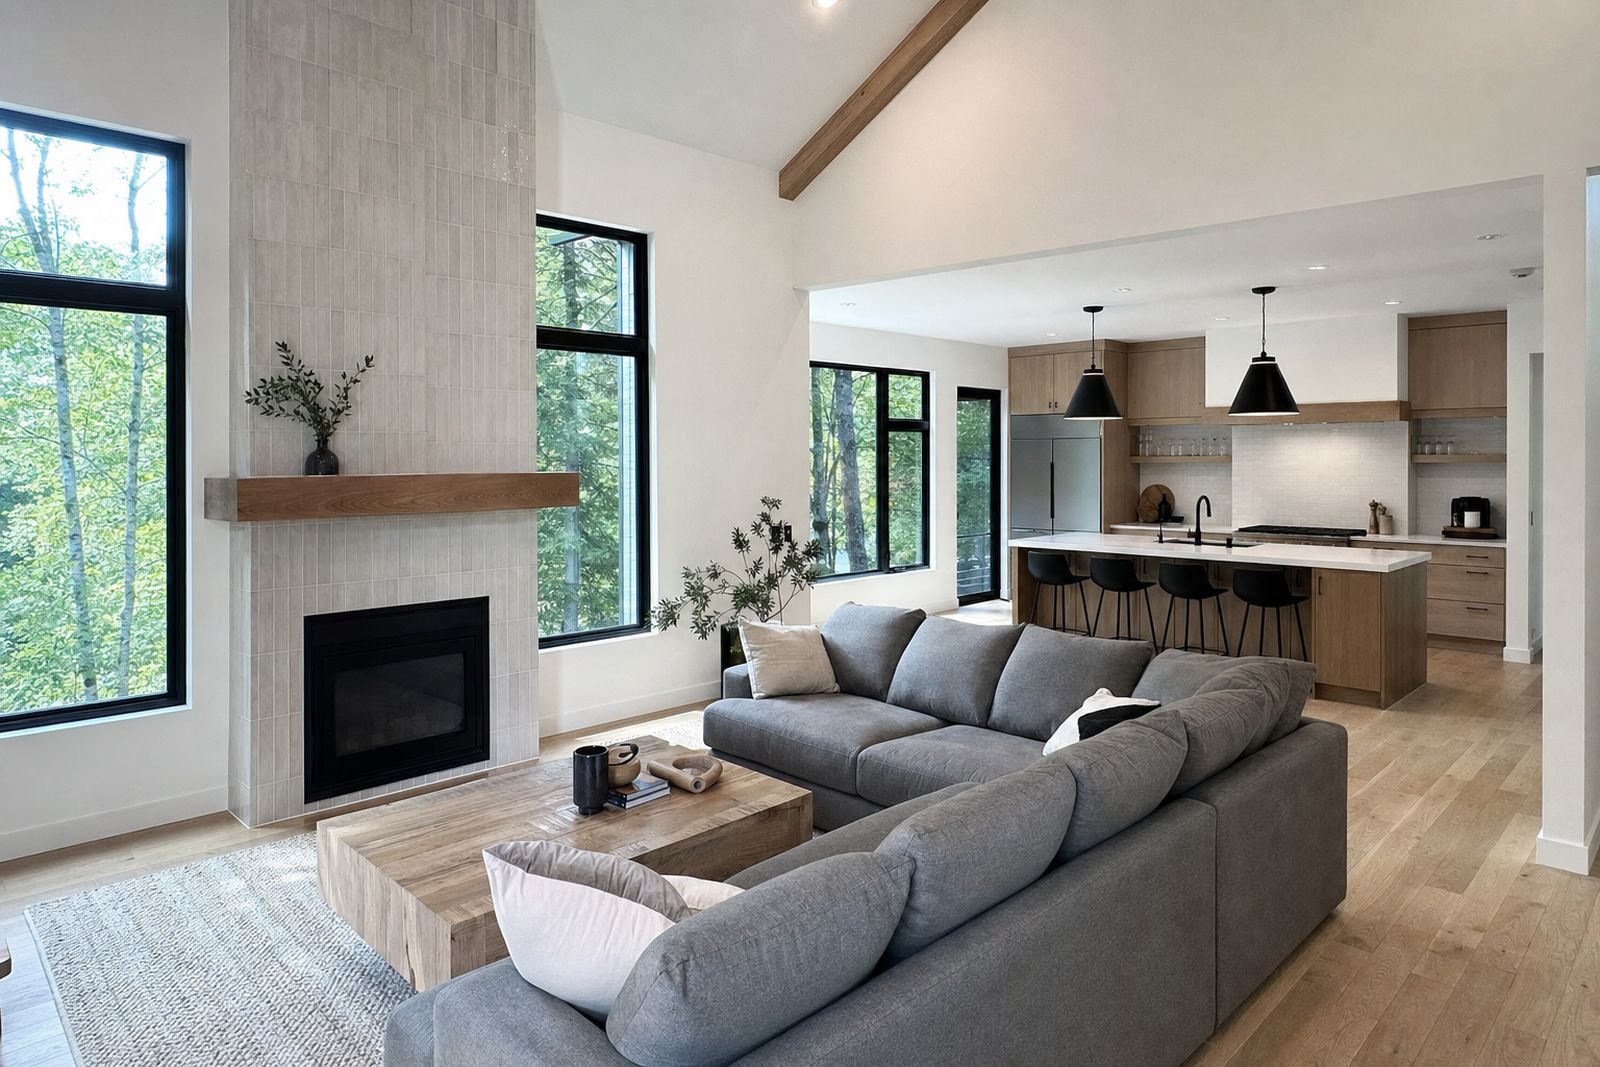

Whole-House Remodeling in Spokane
Whole-house remodeling in Spokane by a licensed WA contractor. Kitchens, baths, layouts & systems renovated under one plan and one crew. Free estimates.
$1,000 Off
Your Complete Siding Replacement
Get a Free Estimate
FREE same-day estimates on all exterior projects.


Live Through It or Move Out?
The occupancy call shapes a whole-house remodel more than any finish.
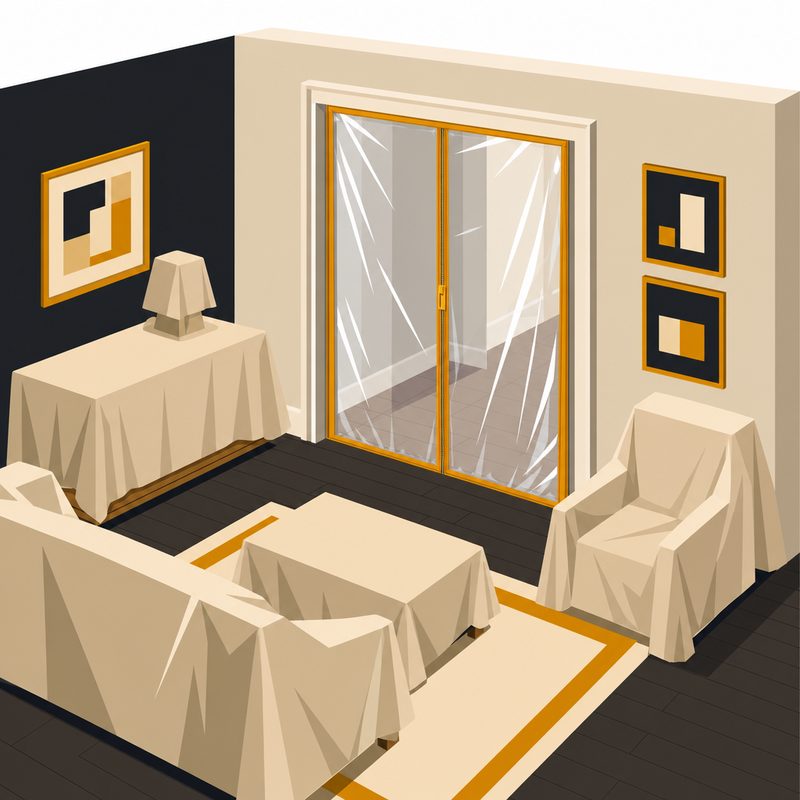
Phased, Living In
You Live: At home, zone by zone
Schedule: Longer; rooms sealed in sequence
Labor Cost: Higher; crews work around a household
Best When: Moving out twice is not an option
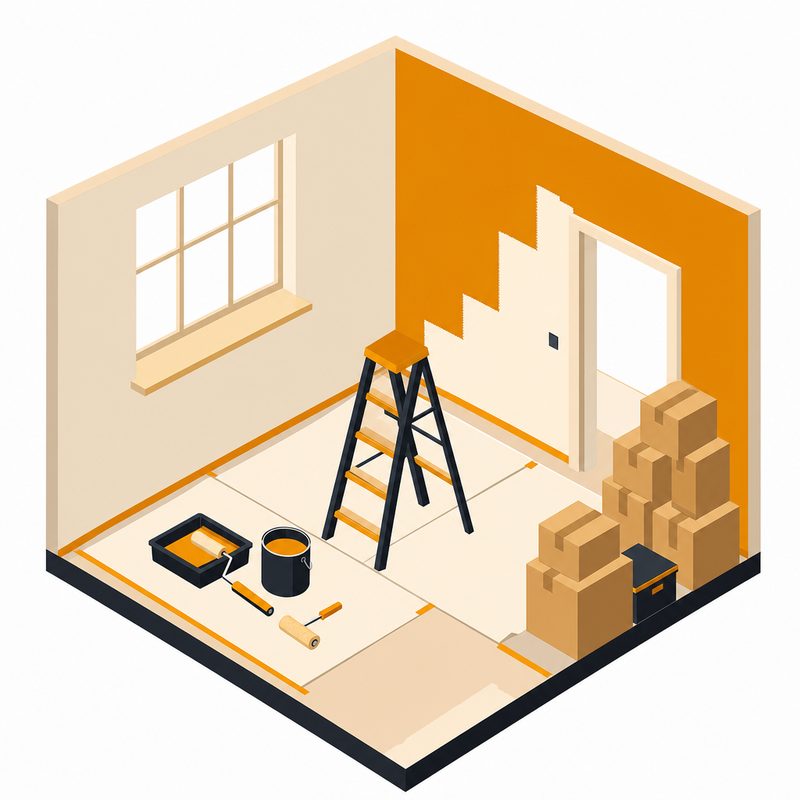
Move-Out Remodel
You Live: Elsewhere for the compressed window
Schedule: Dramatically shorter
Labor Cost: Lower; the house works all day
Best When: Buying before moving in, or renting short-term
We install all of the above and will tell you which fits your house, honestly.
Remodeling a house one room at a time is how you pay for the same walls twice. The kitchen gets done this year, and next year's bathroom project cuts into the hallway the kitchen crew just painted. The floor guy comes three times instead of once. Every project bills its own mobilization, its own dumpster, its own learning curve on your house. A whole-house remodel exists to spend that overhead once.
Domex Construction runs whole-house projects as one plan under one contract: kitchens, bathrooms, layout changes, flooring, and the systems behind the walls, sequenced so each trade hands the next a correct starting point. Nine years on Spokane homes, 32 years of combined crew experience, registered in Washington as DAVYDCI833NC. If the project also involves the building's exterior, our siding and window crews fold into the same plan, because they're the same company.
One Plan Beats Five Projects
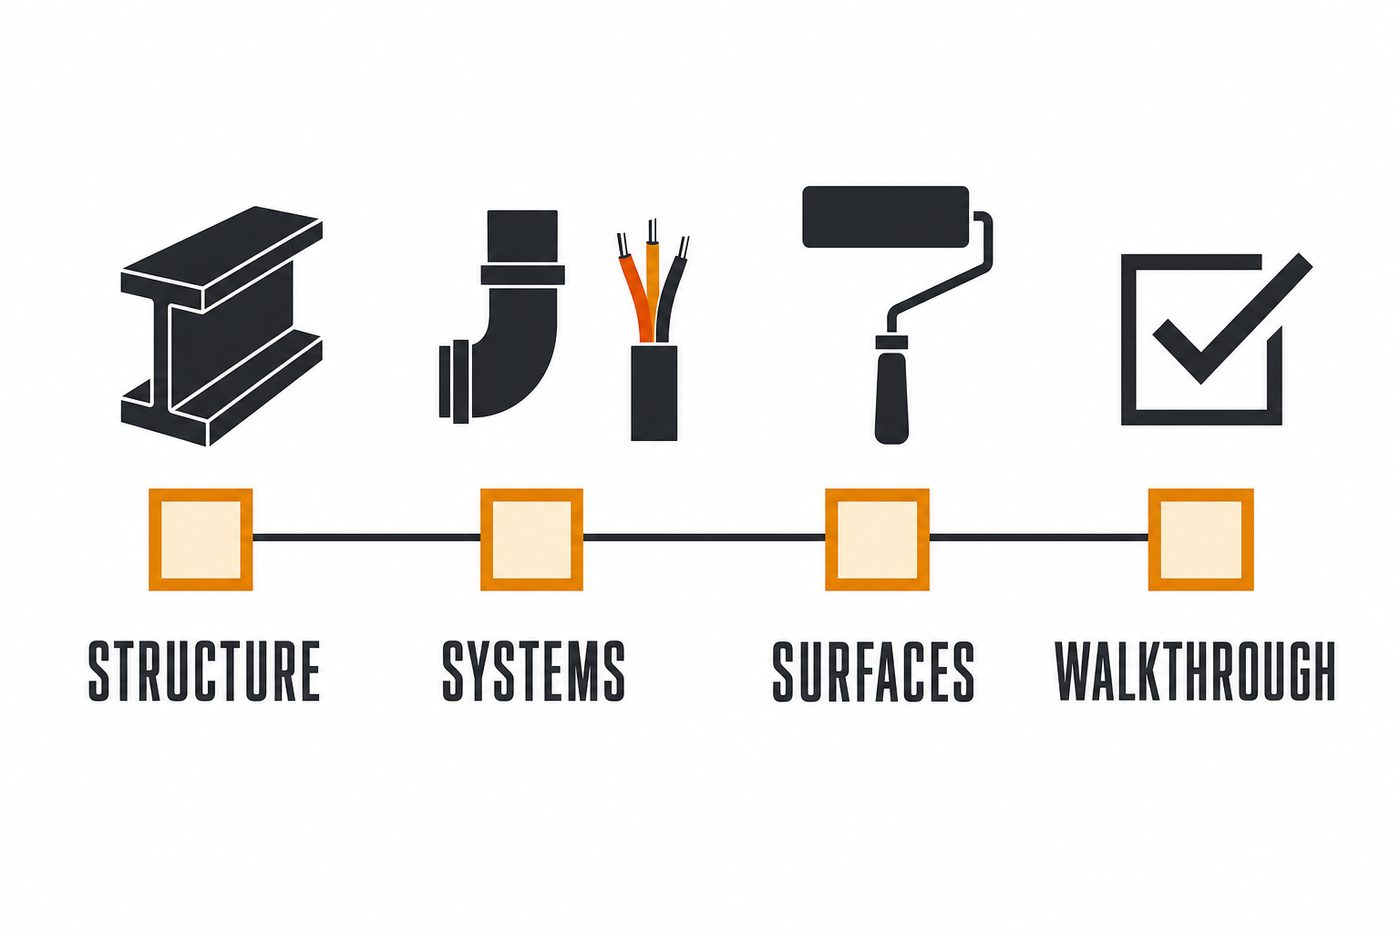
The whole-house advantage is sequencing. Structure first: any wall coming out, any opening getting bigger, any beam going in happens before a single finish is chosen. Systems second: if the electrical panel, branch circuits, or supply plumbing are due, they're due while the walls are open, and a house from Spokane's mid-century boom usually has at least one of the three on the list. Then the surfaces, in the order that protects them: drywall and paint before floors, floors before cabinets and trim, tile before fixtures. Run in this order, no trade damages another's finished work and nothing gets installed twice.
The same logic protects your budget. One design phase prices the whole scope, so the kitchen doesn't quietly spend the bathroom's money. And when demo opens a wall and finds the story the house was hiding, the allowance for it is already in the number, and the crew standing there is licensed to fix it.
Spokane Houses, Specific Problems
We remodel the housing stock we actually have. The post-war ranches of Shadle and the north side carry closed floor plans, 60-amp-era wiring legacies, and kitchens drawn for a different century of cooking; their remodels are about opening the main living axis and modernizing the systems while the walls are down. South Hill's older stock adds plaster, character trim worth saving, and the judgment calls that come with both. The 1990s and 2000s builds out toward Five Mile and the Valley are structurally simple but finish-tired, whole houses of builder-grade surfaces aging out in the same five-year window. Each of these is a different project wearing the same name, and the written scope reflects which one yours is.
Living Through It, or Not
The honest conversation at the start of every whole-house project is occupancy. A phased remodel keeps you in the house, sealed off zone by zone, and stretches the calendar. A move-out remodel compresses the schedule dramatically and usually saves money on labor, if you have somewhere to be. We'll lay out both versions with real durations at the estimate, and either way you get a weekly schedule you can hold us to.
How a Whole-House Project Runs
- Whole-house consultation. We walk every room plus the systems: panel, plumbing, heat, attic. You get an honest read on what the house needs versus what it wants. Free.
- Master plan and written scope. The full project designed and priced as one document, phased if the budget calls for it, so even a multi-year remodel follows one coherent plan.
- Permits matched to the scope. Structural, electrical, and plumbing reviews with the City of Spokane or Spokane County as your address requires. We carry the paperwork.
- Construction in protective order. Structure, then systems, then surfaces, each zone sealed, each week scheduled, one crew accountable for the whole sequence.
- Final walkthrough. Every room against the written scope, every system exercised, every punch-list item resolved before we call the house done.

Every project starts the same way: a walkthrough and a straight answer.
Whole-House Remodeling Questions
What does a whole-house remodel cost in Spokane?
The range is wide because "whole house" spans from surfaces-everywhere to taken-to-the-studs. What we promise is a line-item scope priced from your actual house, with allowances for what demo may uncover, so the number moves for real reasons and not for discovered ones.
How long does a whole-house remodel take?
Occupied, phased projects commonly run several months; move-out projects compress substantially. Structural scope and lead times on cabinets and windows set the critical path. You'll have a written schedule before demo and a weekly update after it.
Should we remodel before moving in?
If you can, yes. An empty house remodels faster, cheaper, and cleaner than an occupied one, and you never have to live in the dust. It's the single best scheduling decision available to a buyer.
Do you handle design?
We do the space planning and selections with you, and we build from an architect's or designer's drawings when you have them. Structural changes get real engineering either way.
Can the exterior be part of the same project?
Yes, and it often should be. Siding, windows, and decks are our founding trades; folding them into the master plan means the wall gets opened once and flashed correctly once. The sequencing is the same discipline we bring to every exterior project.
One contractor for everything, or specialists per room?
For a whole house, one accountable general contractor. Specialists excel at single rooms; across a whole house, the seams between five contracts are where money and quality leak. One written scope means one person answers for the seams.
Licensed for the Whole Job
Domex Construction is registered in Washington as DAVYDCI833NC and fully insured, with Idaho work under license RCE-66940. Washington's Department of Labor & Industries publishes every contractor's registration, bond, and insurance status, and we'd encourage you to verify ours along with anyone else you're interviewing. We serve Spokane, Spokane Valley, Liberty Lake, Cheney, Deer Park, and the surrounding 100-mile radius including Coeur d'Alene and North Idaho.
If your house needs more than one project, stop buying them one at a time. Call us or request a free estimate online and we'll build the single plan that pays for the overhead once.
