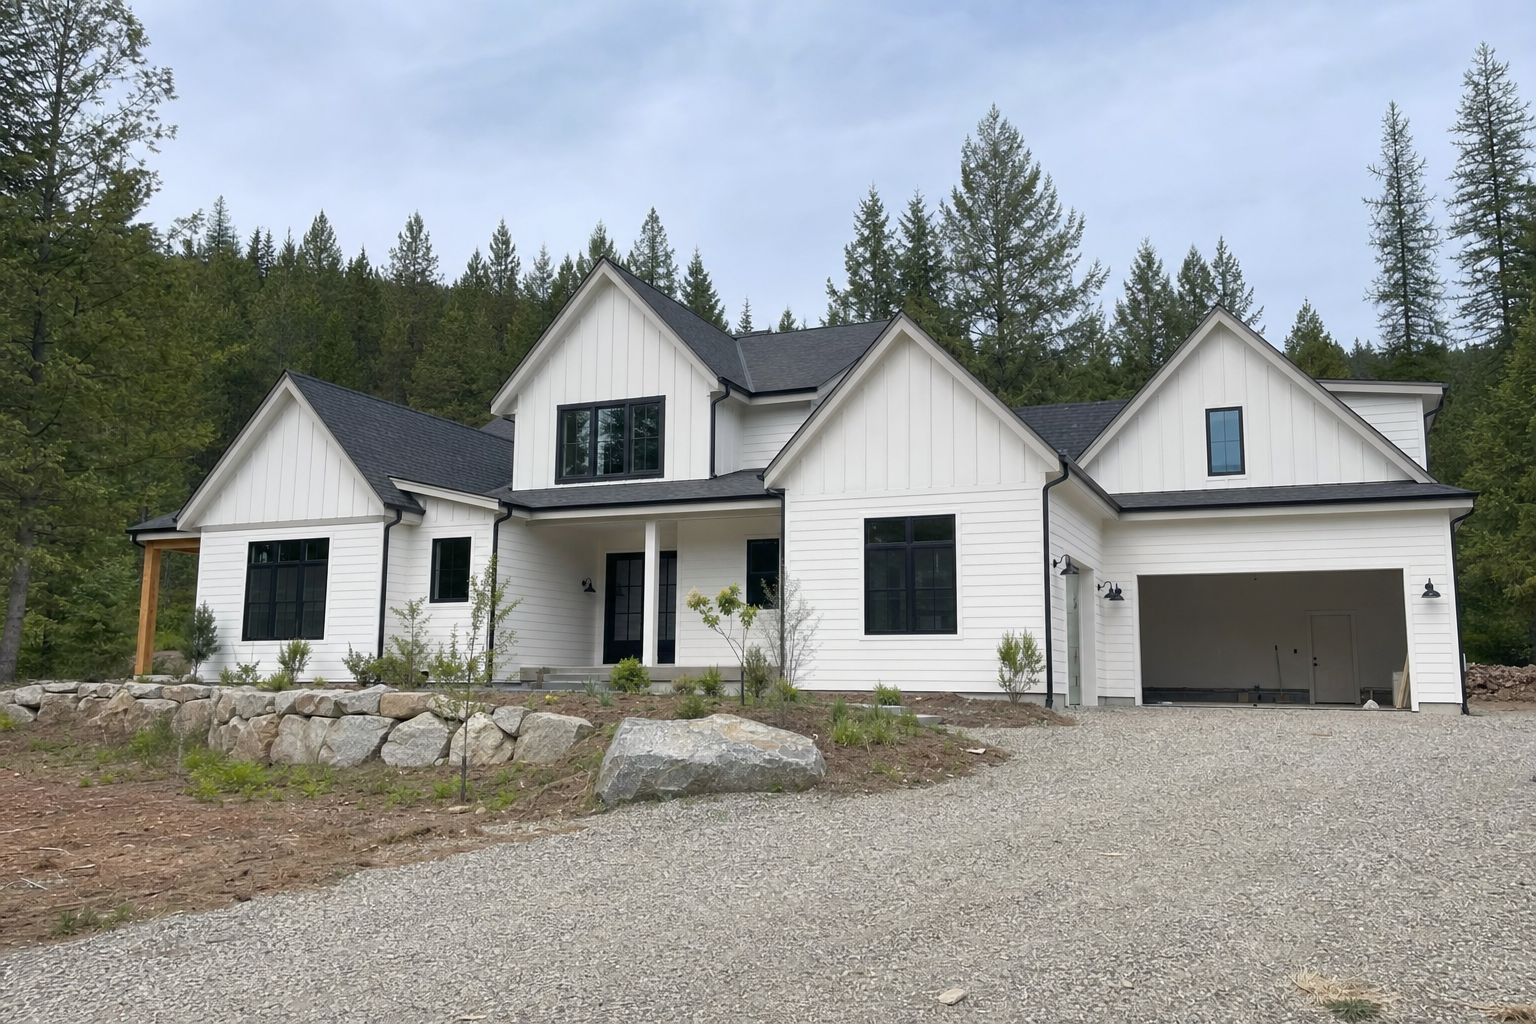

Custom Home Builder in Pullman, Washington
Custom homes on Pullman hillside lots: cut-and-fill, retaining walls, walkouts and Washington energy code handled. Book a free consultation.
$1,000 Off
Your Complete Siding Replacement
Get a Free Estimate
FREE same-day estimates on all exterior projects.


Open a footing trench on a Pullman hillside and the spoil comes out tan and fine as flour. That's loess, wind-blown silt stacked deep under the Palouse, and it decides more about a new house than the floor plan does. Dry, it stands in a steep cut like stone. Soaked by a spring thaw or a broken downspout, it softens, slumps, and washes downhill. Most of the buildable ground left in town sits on a grade, so a custom home here starts as an earthwork problem: how much hill to move, where to put it, and how to keep water from undoing the work.
Domex Construction builds custom homes under Washington license DAVYDCI833NC, either design-build (plans developed with you, drafter, architect, or engineer brought in as the site requires) or to a plan set you already own. Nine years in business, 32 years of combined crew experience, and roots in siding and windows, so the envelope gets the same care as the foundation.
Cut, Fill, and Retaining Walls on Palouse Loess
A flat pad on a slope comes from digging into the hill (cut), building the low side up (fill), or both, and that balance sets the budget before any lumber arrives. Cut is predictable. Fill is where houses get into trouble, because loess pushed flat with a dozer will settle for years. Fill that carries a footing or slab goes down in thin lifts, moistened and compacted, and on anything past a shallow grade we want a geotechnical engineer saying what the footings should bear on.
A wall holding back a driveway cut or a house pad is a structure, and past a modest height it needs an engineered design and its own permit review. What kills retaining walls on the Palouse is water, not weight: saturated silt pushes far harder than dry silt. Ours get free-draining gravel behind them and a perforated drain at the base that daylights somewhere useful.
The walkout basement is often the best answer to a slope. The house steps with the grade: the uphill wall retains, the downhill side opens to daylight, and you gain a lower floor with real windows and a door to the yard. That uphill wall needs waterproofing, a footing drain, and backfill that sheds water, because it spends its life with wet silt leaning on it.
Where the Water Goes on a Hillside Lot
A new roof and driveway turn rain that used to soak into grass into concentrated runoff, and on a slope that runoff heads straight for the neighbor downhill. Downspouts get tightlined to an approved discharge point instead of dumped onto bare loess. Silt fence and straw wattles go up on day one, because a hard rain on stripped loess carries your lot into the street. The city's permit review looks at grading and drainage, so we design it in from the start.
Building on a Faculty Timeline
Many people who build in Pullman work for Washington State University, on an unusual horizon: a new hire may be six years from a tenure decision, while a colleague down the hall plans to stay until retirement. Both want a house that resells cleanly to the next person the university hires, since that's usually who the buyer turns out to be.
So we steer money toward what's expensive to change later (foundation, drainage, envelope, mechanical) and away from quirks only the original owner will love. A main-floor study that doubles as a bedroom earns its keep for someone grading papers at home. A walkout level with its own bath houses visiting parents or a future buyer's teenager. Finishes can be upgraded in year five; a foundation can't.
What Washington's Energy Code Asks of a Pullman House
Washington's residential energy code is one of the strictest in the country, and it applies here even though Idaho sits a few miles east. It requires efficiency measures beyond a basic insulation package, so wall assemblies, windows, heating equipment, and air sealing get settled in design. New homes are tested for air leakage before final, which rewards careful work at every penetration, rim joist, and window opening.
Our crews know this part best. Windows flashed into a continuous weather barrier, fiber cement installed to spec, and sealed roofline transitions pass the test and keep a hilltop house quiet in January wind. Our Pullman siding page covers how exposure changes cladding details wall by wall.
Featured Nearby Project
[PROJECT PLACEHOLDER: replace with a real completed Domex project near Pullman: photos, plans/spec, neighborhood, year. Do not publish this page without one.]
From Slope Survey to Move-In Day
- Slope and soils read. We walk the lot with a topographic survey, sketch the cut-and-fill balance, and flag early whether the grade calls for a geotechnical report.
- Design that steps with the grade. Our drawings or yours, adapted to the slope: walkout or not, retaining wall locations, and energy code options.
- City of Pullman or Whitman County permits. Inside city limits, building, grading, and drainage review runs through the city; outside, Whitman County, with Whitman County Public Health involved if the lot needs a well or septic.
- Earthwork timed around wet ground. Excavation, fill, walls, foundation, and drains, scheduled to avoid saturated spring silt.
- Envelope, air test, walkthrough. Framing, weather barrier, windows, and cladding, then the leakage test, final inspection, and a walk through the house with you.
Pullman Hillside Building Questions
Do I need a geotechnical engineer for my lot? Gentle lot, little fill: sometimes not. Steep grade, deep fill, or tall walls: yes. Loess behaves well when you understand it and badly when you guess.
Is a walkout basement worth it on a sloped lot? Usually. You're already digging into the hill, and the walkout turns that excavation into daylit square footage. The trade is waterproofing the uphill wall.
Where does the roof water go? Through tightlined pipe to a discharge point the permit approves, not onto the slope. Loose downspouts are how new hillside houses erode their own yards and flood the lot downhill.
We may only be in Pullman six years. Should we build at all? That's your call. If you do, build for the next buyer as well as yourself: budget into foundation, envelope, and layout that resell, and go easy on custom touches that don't.
How much does Washington's energy code add? It costs more than a minimum Idaho house and lowers heating bills for as long as you own it. You see each option's cost before you pick.
Licensed and Working Across the Palouse
Domex Construction holds Washington contractor license DAVYDCI833NC, which you can verify through the Washington Department of Labor & Industries contractor lookup, and we're fully insured. From Pullman we build across the Palouse: Colfax, Albion, Palouse, Colton, Uniontown, and Moscow under our Idaho license.
Own a hillside lot, or deciding between two? Call us for a free consultation. We'll walk the grade with you before anyone draws a room.
More from Domex in Pullman: Siding Installation in Pullman · Window Replacement in Pullman · Custom Decks in Pullman · Custom Home Builder: Spokane hub
