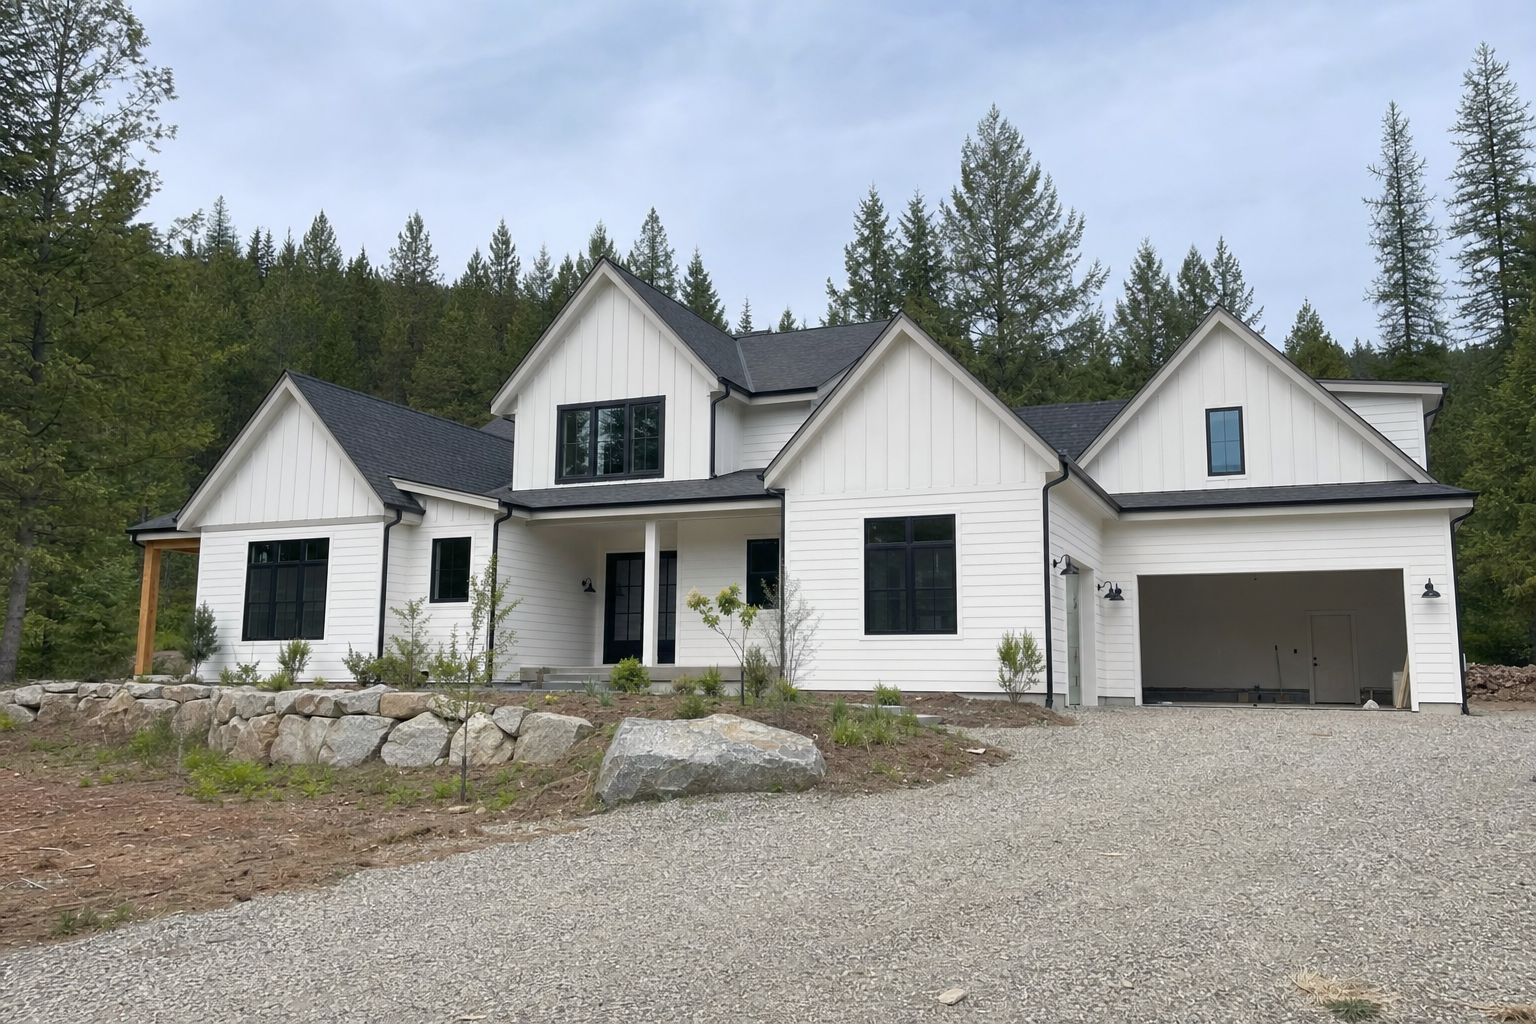

Custom Home Builder in Osburn, Idaho
Knockdown rebuilds and new homes on narrow Osburn, Idaho lots, planned around South Fork floodplain rules. Design-build or your plans. Free consultation.
$1,000 Off
Your Complete Siding Replacement
Get a Free Estimate
FREE same-day estimates on all exterior projects.


Flat ground in Osburn comes in a strip. The mountains close in from both sides, I-90 takes its share, and the South Fork of the Coeur d'Alene River runs down the middle of what's left. That squeeze produced narrow town lots, many still carrying the house a mining family put up generations ago. So most custom-home conversations here start with one of two questions: can I tear this old place down and build new on the same lot, and how close to the river is too close?
Domex Construction answers both before anyone commits to drawings. We build design-build (plans developed with you, a drafter or engineer brought in where the house needs one) or to the plans you already have. Idaho license RCE-66940, fully insured, nine years in business and 32 years of combined crew experience, with a background in siding, windows, and decks that shows up in every new exterior we close in.
The South Fork and Your Finished Floor
The river that made the valley livable also floods it now and then, and the federal flood maps show which Osburn parcels sit in a mapped flood hazard area. That line matters more on a new house than on almost anything else you'll do to the property, because new construction in a mapped zone has to meet floodplain rules that an old house built before the maps never faced.
In practice that usually means:
- A floodplain development permit reviewed by the local floodplain administrator, on top of the building permit.
- An elevated lowest floor. The finished floor has to sit at or above the flood elevation the map sets, which is why a full basement is generally off the table in a mapped zone and a raised crawlspace with flood openings is common instead.
- Mechanicals kept up high. Furnace, water heater, and electrical panel placed above the flood elevation rather than in a pit.
- An elevation certificate. A surveyor documents the as-built elevation, and your flood insurance premium follows that number.
None of this has to make a house look like it's on stilts. A raised crawlspace becomes a few extra steps to the porch, and grading tucks the foundation in. What it does change is budget: fill, foundation height, and survey work are real costs, and we put them on the table during the lot walk instead of after the permit comes back. If the parcel sits outside the mapped zone, we still look at where water goes when the snowpack comes off fast, because the maps don't draw every wet backyard.
Knocking Down the Old House, Keeping the Lot
Plenty of mining-era houses here are worth saving, and our Osburn siding page is about exactly that. Others sit on rubble or post footings, have been added onto three times, and need more money in structure than a new house would cost to frame. When the numbers point that way, a knockdown keeps what you actually value (the address, the neighbors, the sewer and water already at the street) and replaces the rest.
A knockdown here runs in a set order. We test suspect materials in the old house before demolition, since mid-century siding and flooring can hide asbestos. Power, gas, water, and sewer get disconnected and capped properly. Demolition needs its own permit through the City of Osburn. And because tearing out an old foundation disturbs soil, the work falls under Panhandle Health District's Institutional Controls Program, which governs digging throughout the Silver Valley, so the ICP permit gets filed alongside the demo.
The new house then has to fit a lot that was sized for a much smaller building. Setbacks on a narrow parcel push the footprint long and slim, so we design for daylight from the ends and the roof rather than from side walls that face the neighbor a few feet away. Stairs, a garage, and parking have to share the depth of the lot. Staging is tight too: materials arrive in sequence because there's no yard to stockpile a whole house on, and the dumpster placement gets worked out with the city before demolition day.
Featured Nearby Project
[PROJECT PLACEHOLDER: replace with a real completed Domex project near Osburn: photos, plans/spec, neighborhood, year. Do not publish this page without one.]
How a Valley-Floor Rebuild Gets Done
- Lot and flood-map review. We walk the parcel, check its flood zone status, measure what setbacks leave for a footprint, and look at the existing house honestly: save it or replace it.
- Design for the strip. Layout, floor elevation, and foundation type settled around the lot width and the flood rules, on our drawings or a review of yours.
- Permits in parallel. Demolition and building permits with the City of Osburn, floodplain review where the map requires it, and the Panhandle Health District ICP permit for soil work.
- Demo and foundation. Hazard testing, utility caps, teardown, then excavation and a foundation set at the elevation the permit calls for.
- Build and certify. Framing through finish, a final elevation certificate where one is needed, and a walkthrough against the scope.
Rebuild and Floodplain Questions
How do I find out if my lot is in the floodplain?
Start with the FEMA flood map for your address, then confirm with the local floodplain administrator. We pull it during the first walk, because it changes the foundation design.
Can I rebuild on the old house's footprint even if it's closer to the lot line than today's rules allow?
Sometimes. It depends on how the city treats nonconforming structures, and a full teardown may be handled differently from a remodel. We check with the City of Osburn before you count on the old footprint.
Is a basement possible here?
Outside the mapped flood zone, possibly, depending on groundwater. Inside it, plan on a raised crawlspace instead.
Can I live in the old house while the new one gets designed?
Yes, and most owners do. Design and permitting happen with the old house still standing; demolition waits until permits are in hand.
Licensed and Insured in Shoshone County
Domex Construction holds Idaho license RCE-66940, verifiable through the Idaho Contractors Board, and carries full insurance. We build throughout the valley, including Kellogg, Wallace, Silverton, Mullan, and Smelterville.
If you're weighing a knockdown or looking at a vacant lot near the river, call us and set up a free consultation. We'll walk the lot, pull the flood map, and give you a straight read on what it'll take.
More from Domex in Osburn: Siding Installation in Osburn · Window Replacement in Osburn · Custom Decks in Osburn · Custom Home Builder: Spokane hub
