
Window Replacement in Millwood, Washington
Window replacement for Millwood's century-old homes: divided-light character, modern glass, permits handled. Free estimates from Domex.
$1,000 Off
Your Complete Siding Replacement
Get a Free Estimate
FREE same-day estimates on all exterior projects.








Pull the casing off a Millwood window jamb and you'll often find a cast-iron weight hanging on a cotton rope, still doing the job it was hired for when the paper mill ran on its first boilers. The weight-and-pulley double-hung is honest machinery — perfectly balanced sashes, hardware that outlived its maker — which is why so many still slide after a hundred years. It also explains the heating bills. Every weight pocket is an open, uninsulated channel inside the wall, and every sash rides in a track that has to leak air in order to move. The engineering that made these windows durable is the same engineering that makes them expensive to live behind.
Domex Construction replaces windows across the town with the brief most owners here actually give us: keep the house looking like it went up in the 1910s and 1920s, stop it from heating the outdoors. Washington license DAVYDCI833NC, fully insured, nine years in business, 32 combined years in the field. Estimates are free and start at your actual openings, not a catalog.
Ropes, Weights, and a Hundred Winters
By this point in a Millwood window's life, the failures follow a pattern. Sash cords snap and the lower sash gets propped open with a stick, or nailed shut. Upper sashes were painted into their tracks somewhere around mid-century and haven't moved since. Glazing putty has dried out and cracked, so single panes rattle in the wind coming down the Valley corridor. Meeting rails have worn until the lock barely pulls the sashes together — the window no longer closes in any thermal sense.
And still, people hesitate — usually over the glass. Original panes have that faint waver that machine glass lost, and it reads as the house's age every time low sun crosses it. Some owners keep one original window on a protected porch elevation, or have us save the sashes for indoor projects. Sentiment is a legitimate line in the spec; single-pane glass on every opening of a heated house is just an expensive one.
Divided Light, Undivided Comfort
The pattern of the glass matters more on these houses than the brand of the window. Millwood facades were composed around divided-light sash — three-over-one and four-over-one craftsman patterns, six-over-one on the cottages — and swapping them for blank single-lite units flattens a street face fast. Modern manufacturers offer two ways to keep the pattern. Grilles between the glass are the budget path: easy to clean, but visibly flat. Simulated divided lites put dimensional bars on the exterior and interior faces with a spacer between the panes, and from the sidewalk they cast shadows the way true muntins did. On street-facing elevations we match the original pattern with the simulated bars, opening by opening.
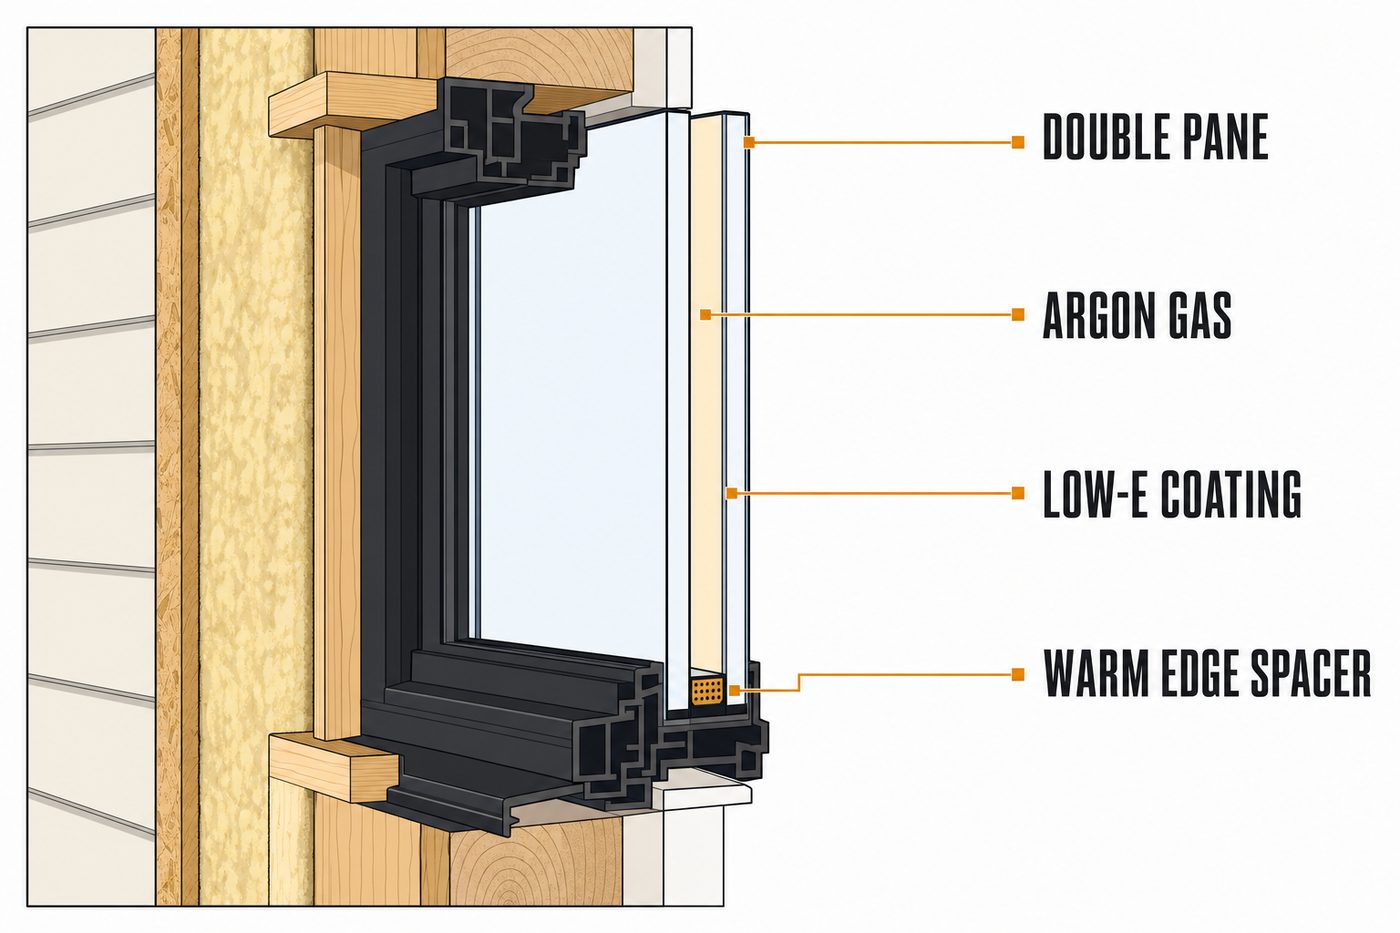
Frame material carries the rest of the look. Slim fiberglass or clad-wood frames preserve glass area and take paint colors these houses wear well; the chunkiest vinyl profiles can shrink the daylight opening enough to notice from inside. Behind the pattern sits the modern part — double-pane Low-E glass with argon fill, which turns the coldest surface in a 1920s room into something you can put a reading chair next to in January.
Two Ways Into a Century Opening
An insert replacement slips a new unit into the existing frame: interior plaster and casings stay untouched, the job moves fast, and the price stays down. A full-frame replacement strips the opening to the rough framing: the weight pockets finally get insulated, hidden sill rot gets found and fixed, and the new unit gets flashed to the wall the way nothing was in 1920.
On century openings we make that call per window, not per house. A protected opening with a sound sill and intact interior trim is a fair insert candidate. A weather-side opening with a spongy sill, or any window being done alongside a re-side, argues for full-frame — pairing it with siding work means the flashing, trim, and water barrier get rebuilt as one assembly. The estimate calls every opening, with reasons.
When a Tighter House Starts Fogging Its Own Glass
A call we sometimes get the first winter after an old-house window job: "the new windows are sweating." They aren't failing — the house is finally holding its own humidity. The leaky old sashes were ventilating the place by accident, and once they're gone, moisture from cooking, showers, and breathing stays inside and condenses on the coolest surface available — still the glass edge. The fix is management: longer bath and kitchen fan run times, moderate winter humidity, a trickle of ventilation on laundry days. We spec warm-edge spacers to raise that glass-edge temperature and explain the physics at the final visit, so the first foggy morning isn't an alarm.
The Pieces of a Window Price
Opening count leads, but the per-opening decisions do the steering. Full-frame costs more than insert. Simulated divided lites cost more than grilles between glass, and both cost more than blank sash. Frame material spans a real range from vinyl to clad wood. Old-house carpentry adds the rest: openings out of square by a half inch, plaster returns that need patching, casings worth reproducing rather than replacing with flat stock. Glass packages move the number least and matter most day to day, so we'd rather trim elsewhere than on the Low-E spec. Everything lands in a fixed written quote after we've measured — never a per-window teaser price that grows later.
Measure, Order, Install: How It Unfolds
- Opening-by-opening measure. No two century openings are the same size. We record each one, check sills and weight pockets, and note which elevations carry the divided-light pattern.
- Written spec. Insert or full-frame per opening, lite patterns, frame material, glass package, interior finish scope — on paper.
- Permit at Millwood's own city hall. The town issues its own permits through its own small government; we file and coordinate the inspection.
- Factory lead time. Made-to-order units take weeks to arrive. We schedule your install for when they're on the ground, not before.
- Install and reveal. One opening at a time, each weathered-in the same day, insulation and flashing done before trim goes back, then a room-by-room review with you.
Why Window Timelines Start at the Factory
The install itself is quick — a whole cottage often takes one to three days, since crews open only one hole at a time and close it before moving on. The wait is in manufacturing: custom-sized, custom-patterned units are built to order, and that lead time stretches in peak season. Cold months are a fine time to install (the room being worked on is exposed for an hour or two, not the whole house), and winter orders often move through the factory faster. Measure early, and the calendar mostly takes care of itself.
Millwood Window FAQs
Can I keep the wavy old glass somewhere?
Yes. Owners often retire one original sash to a porch or interior wall, or keep it as a piece of the house's history. We'll flag which openings are the best candidates if you want one working original.
Insert or full-frame — which does my house need?
Per opening, it depends on sill condition, weight pockets, and whether siding work is planned. Weather-side and rotted openings lean full-frame; protected, sound openings can take inserts. The measure visit settles it window by window.
Why is there condensation on my new windows?
Because the house is tighter and the humidity that used to leak out now stays in. It's a ventilation-and-habits fix, not a defect — and warm-edge glass reduces how often you see it.
Does Millwood handle its own window permits?
It does. Millwood has run its own city government for about a century, so permits go through the town rather than Spokane County. We take care of the paperwork.
Will replacement windows lower the value of a historic-feeling house?
Badly chosen ones can. Matched lite patterns, slim frames, and preserved casings keep the period reading intact — buyers in Millwood notice the difference, and so do the neighbors.
What glass package fits this climate?
Double-pane Low-E with argon covers the spread between subzero snaps and 95-degree summers. On hard west exposures we'll talk about a lower solar-gain coating; on shaded elevations under the canopy, standard Low-E does the work.
Can windows and siding be one project?
They're better that way. Full-frame windows plus new siding lets flashing, water barrier, and trim go together as one system, and you mobilize a crew once instead of twice.
Who Backs the Work
Domex Construction carries Washington contractor license DAVYDCI833NC — look it up on the Department of Labor & Industries registry before you sign anything, ours or anyone's — plus full insurance and a workmanship warranty you should ask us about at the estimate. Window crews working Millwood also cover Pasadena Park, the Valley's West end, greater Spokane Valley, and Spokane.
Tired of heating the space past the glass? Free in-home window estimates anywhere on the Millwood grid and beyond. Give us a call or request an estimate online.
More from Domex in Millwood: Siding Installation in Millwood · Custom Decks in Millwood · Custom Home Builder in Millwood · Window Replacement — Spokane hub
