
Deck Builders & Porch Rebuilds in Millwood, Washington
Porch rebuilds and custom decks sized for Millwood's craftsman cottages. Licensed WA contractor, snow-rated framing. Free estimates.
$1,000 Off
Your Complete Siding Replacement
Get a Free Estimate
FREE same-day estimates on all exterior projects.








The first thing you notice on a walk through Millwood is the porches. Nearly every house has one — roofed, columned, facing the street, built as part of the architecture rather than bolted on later. What you almost never see is an original deck, because these houses predate the American backyard deck by half a century. The porch was for the street; the yard was for the garden and the clothesline. So outdoor-living work here divides into two genuinely different jobs: rebuilding the porches the town was born with, and adding the backyard rooms it never had. Knowing which job you're in changes the framing, the permitting, and how the finished structure should look.
Domex Construction does both. We're an exterior contractor — siding, windows, decks — licensed in Washington under DAVYDCI833NC and fully insured, with nine years in business and 32 combined years across the crews. Design help and estimates are free, and they start with a tape measure in your yard.
Porch Rebuild or Backyard Deck?
A porch rebuild is structural surgery on a hundred-year-old assembly. Tapered columns sitting on brick or concrete piers carry a real roof load, so nothing comes apart until it's shored. The tongue-and-groove fir floor was originally pitched away from the house to shed rain, and a rebuild has to keep that slope while replacing boards that have gone punky at the outer edge, where weather reaches furthest under the roof. Beams sag, piers settle, and the ledger connection to the old plank-sheathed wall needs real investigation before anyone trusts it with load again. Done right, the finished porch looks like nothing happened — which is the point.
A backyard deck is a blank page, but the page has edges. Attaching a ledger to a century-old rim means opening the wall skin, confirming what's behind it, and flashing the connection so the deck doesn't become a rot delivery system for the house. On some older walls the honest answer is a freestanding frame on its own footings, inches off the house. We'll tell you which your wall calls for after we've looked, not before.
Sized for the House, Not the Catalog
Millwood lots are compact and the houses are modest — story-and-a-half cottages and low bungalows, often under 1,500 square feet. A sprawling multi-level deck that would look proportionate behind a Greenacres two-story will visually swallow a cottage and eat most of its yard. The scale rule we use: the deck should read as a room the house always implied, not an addition competing with it. On this grid that usually means a low platform close to grade, sized to a dining table and a pair of chairs with honest circulation space, Platforms low enough to sit under the code's height threshold can often skip railings entirely, which keeps the lines quiet and the garden visible — preservation-minded owners tend to like that once they see it drawn.
Setbacks matter too: property lines arrive fast on a walkable grid, and the back of your house is more visible to neighbors than it would be on an acre. We design with the city's requirements in hand.
Building Under Trees Older Than the Deck Will Ever Be
Millwood's canopy is mature and it doesn't take deck construction into account. Maple seeds and leaf drop load board gaps every fall, and litter that sits through wet months feeds the algae film that makes shaded boards slick by March. Deep shade also means decking dries slowly after every rain and snowmelt. That pushes a few design decisions: board gaps kept clear and generous so litter falls through instead of packing, textured or embossed surfaces over glass-smooth ones for traction, and real airflow under low platforms — a deck sealed to the ground under a maple is a mushroom farm. Drainage below the structure gets planned, not assumed: grade sloped away, downspouts routed past the footings.
The trade-off runs the other way in your favor: shade spares the boards the UV beating that fades and cups decking on open Valley lots. Under the canopy, moisture is the enemy; sun mostly isn't.
Boards, Frames, and Rails for a Shaded Yard
Framing is pressure-treated lumber regardless of the finish surface — sized not to minimums but to the snow this region actually gets, in the neighborhood of 45 inches a year with real drifts in a bad winter. For the walking surface, capped composite earns its price under this canopy: the polymer shell shrugs off the staining and organic growth that shade encourages, and it skips the re-sealing a shaded cedar deck demands on a short cycle. Cedar remains the right call for some porch floors and for owners who want the material the house grew up with — we install it with eyes open about maintenance. For porch rebuilds specifically, traditional tongue-and-groove porch decking, wood or composite, keeps the period floor. Railings on these houses look best painted and square-balustered like the originals, though slim metal balusters disappear nicely where a view of the garden matters.
What Adds Up on a Deck Estimate
Square footage is the starting line, not the story. Height above grade moves cost more than area — a low platform needs no stairs and maybe no railing, while a walkout-height deck buys footings, guardrails, and a staircase, and stairs are some of the most labor-dense framing on any build. Footings go below frost depth per code and get inspected, so soil access counts. Demolition of an existing structure, ledger investigation on an old wall, board choice, and railing style each add their own line. Tight-lot access — fences, gardens, mature roots we're not willing to butcher — shapes how material moves and where concrete gets mixed. The proposal itemizes all of it; no allowance games.
Footings First: How the Build Goes
- Design visit. We measure the yard, look at the wall or porch structure, talk scale and materials, and leave you with a real recommendation instead of a brochure.
- Drawings and a fixed proposal. Layout, heights, framing plan, board and rail selections, itemized price.
- Permit through the City of Millwood. The town incorporated a century ago and still permits its own construction through its own small city hall — not the county. Filing and inspection scheduling are ours to manage.
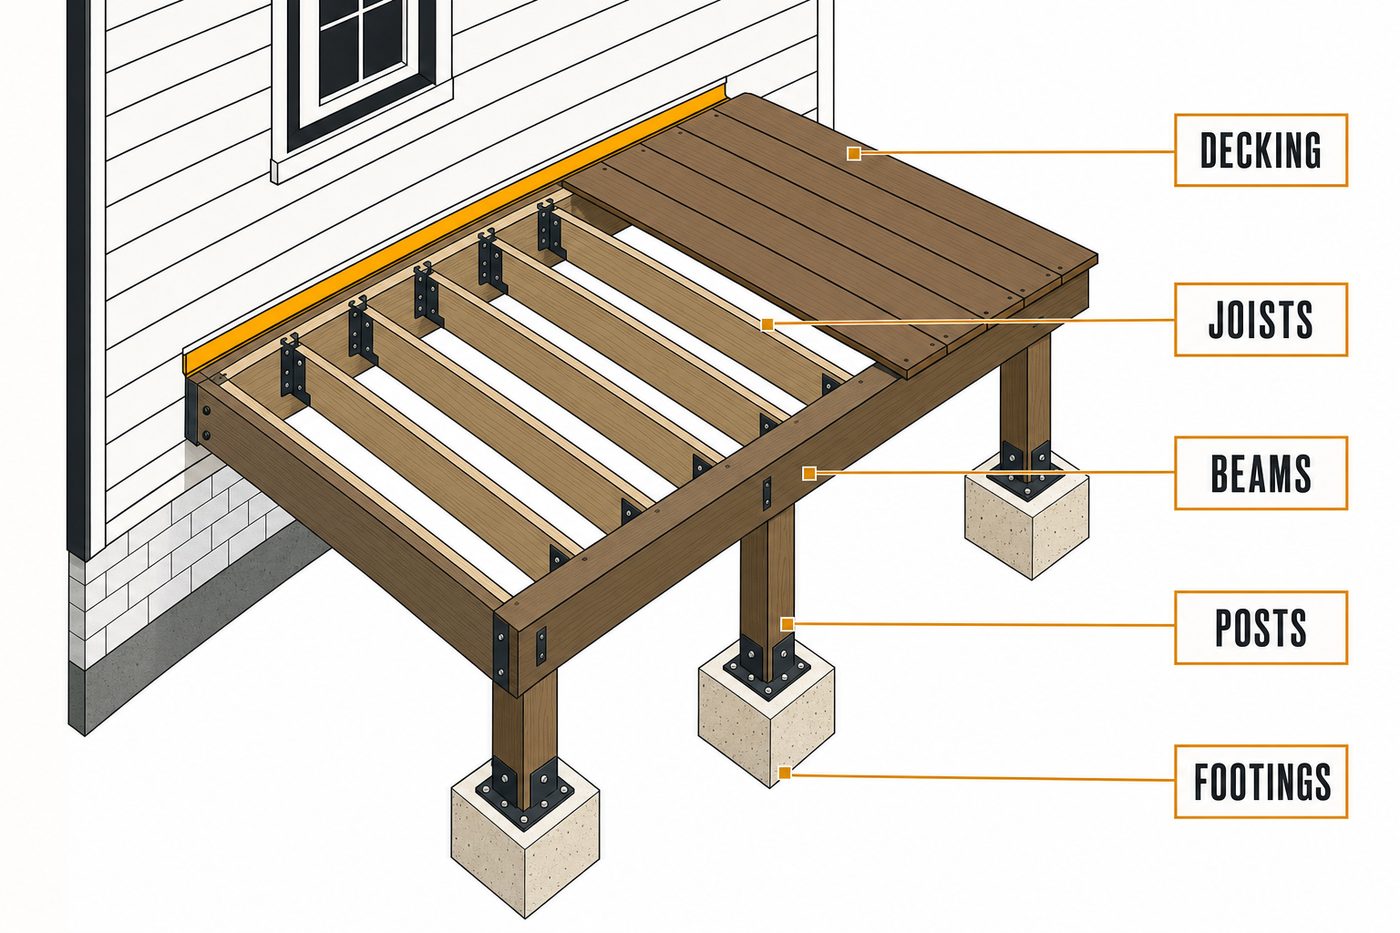
- Footings and frame. Holes dug below frost line and inspected before concrete; ledger opened, verified, and flashed or a freestanding frame built; joists sloped and protected.
- Surface, rails, and walkthrough. Decking down, railings and stairs on, final inspection passed, site raked clean, and a walk of every board with you.
Where a Build Fits in the Year
Footings want unfrozen ground, so the practical build season runs from spring thaw into late fall — and the calendar fills from the front. Owners who call in late winter get spring builds and a full first summer on the deck; July callers are often looking at fall. Fall builds are underrated here: the canopy is dropping anyway, the crew works in cool weather, and the deck is ready the moment spring arrives. Most Millwood-scale projects run one to two weeks on site once materials and permit are in hand.
Millwood Deck FAQs
Can you rebuild my porch so it looks original but passes inspection?
Yes — that's most of the craft. Guard and stair requirements have changed since 1920, so we blend code-compliant heights and baluster spacing into period profiles: painted rails, square balusters, proper column bases. From the street it reads original.
Do I need a permit for a deck in Millwood?
Deck and porch work generally goes through Millwood's own permit process — the town runs its own government separate from Spokane County. Requirements vary with size and height, and we confirm the specifics with the city before the proposal is final.
What decking survives under big maples?
Capped composite with a textured surface, gapped so litter clears. It resists the shade-driven staining and algae that punish smooth or unsealed boards, and cleanup is a broom and a hose.
How deep do the footings go?
Below local frost depth, per code, verified by inspection before any concrete is placed. Shallow footings are how decks heave out of level by their third winter.
Cedar or composite on a craftsman house?
For a roofed porch floor, wood tongue-and-groove is period-correct and protected enough to last. For an exposed backyard deck under trees, composite usually wins the ten-year argument.
How do you attach a deck to a hundred-year-old house?
Carefully or not at all. We open the wall to verify the framing, through-bolt and flash a proper ledger where the structure supports it, and go freestanding where it doesn't.
Standing Behind It
Our license — Washington DAVYDCI833NC — is verifiable through the state's L&I contractor lookup, and we're fully insured; ask about the workmanship warranty when we're standing in your yard. Deck and porch crews serving Millwood also build across Pasadena Park, the Valley's West end, the wider Spokane Valley, and Spokane.
Thinking about next summer already? Free design visits and estimates throughout Millwood and the surrounding Valley. Give us a call or request an estimate online.
More from Domex in Millwood: Siding Installation in Millwood · Window Replacement in Millwood · Custom Home Builder in Millwood · Custom Decks — Spokane hub
