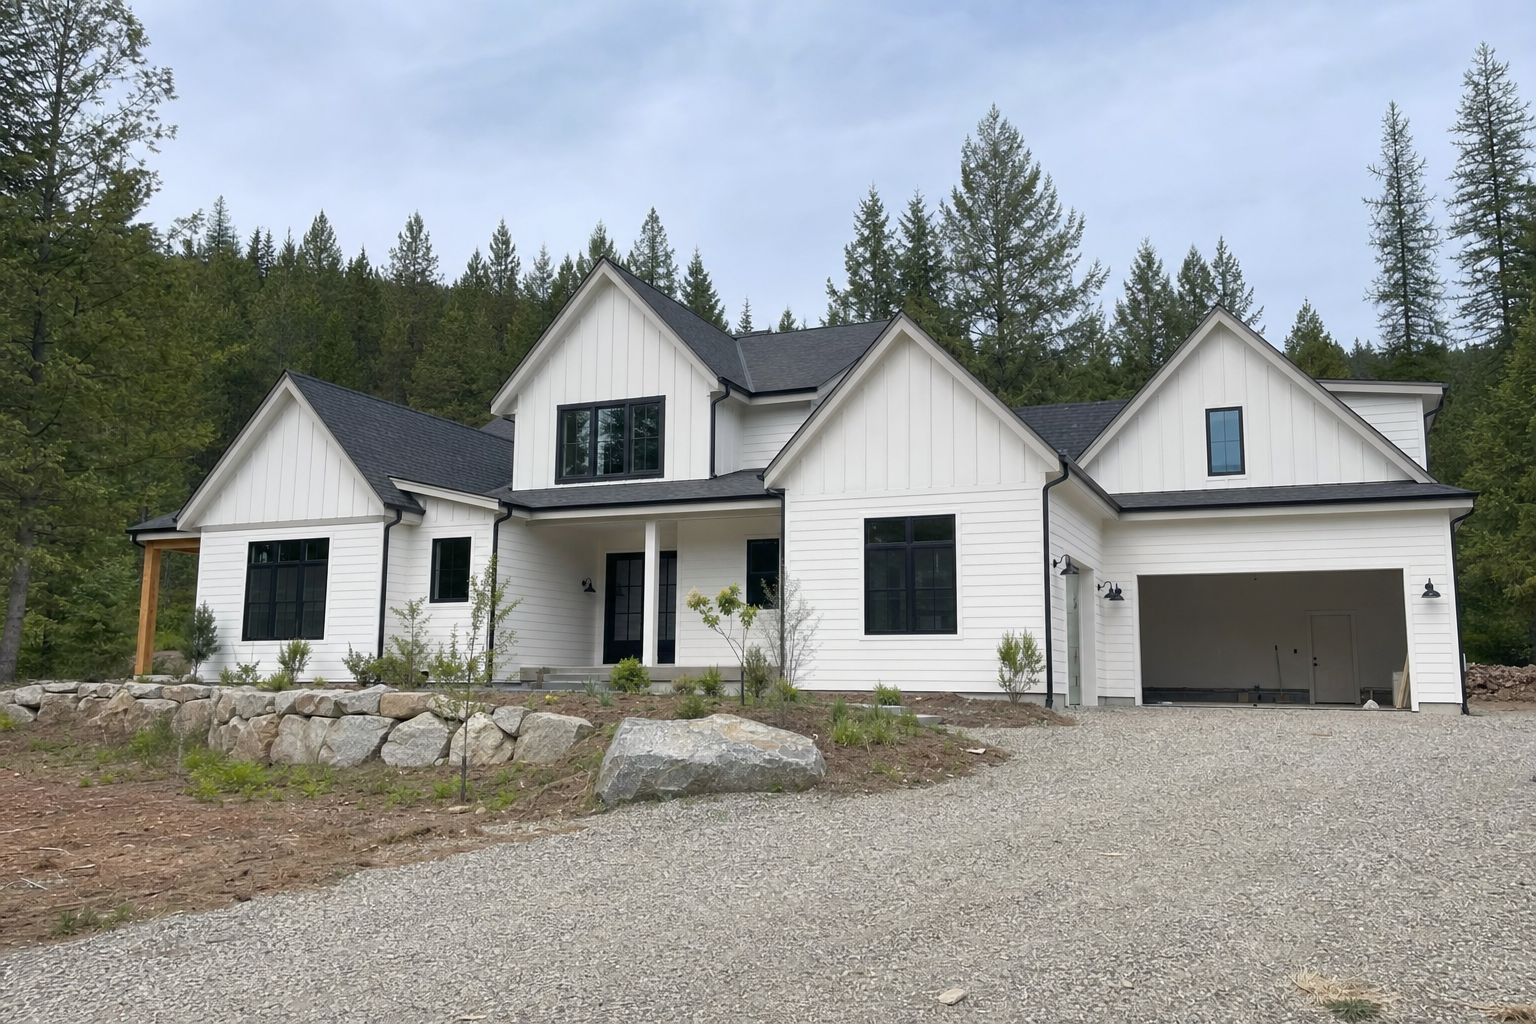

Custom Home Builder in Millwood, Washington
Infill homes and backyard ADUs in Millwood, WA, designed for mature-tree lots and an old small-town street. Call Domex for a free consultation.
$1,000 Off
Your Complete Siding Replacement
Get a Free Estimate
FREE same-day estimates on all exterior projects.


Millwood doesn't have open land. The grid around the old paper mill filled up generations ago, so a new house here goes into a gap: a cottage too far gone to save, a back corner of a deep lot, or the yard behind a home the family already owns. Each comes with an old maple near the property line and a row of porches the new house will be measured against.
Domex Construction builds infill homes and ADUs for owners who want to stay on these streets. We can run the project as design-build, working out the plans with you and bringing in a drafter or architect and an engineer as needed, or build from drawings your own designer has prepared. Washington license DAVYDCI833NC, fully insured, nine years in business and 32 years of combined crew experience.
A New House on an Old Street
On a block where most houses went up within a few decades of each other, anything that breaks the pattern gets noticed, and the pattern is mostly proportion. Houses sit back from the sidewalk at roughly the same line. Roofs are steep enough to read from the street, often with a half story tucked under them. Front doors face the street behind a porch, and garages sit to the back or off to the side instead of filling the front elevation. A new house can be fully modern inside and still hold that line outside.
We start by measuring the street, not just the lot: the setbacks of the houses on either side, their eave and ridge heights, where their porches land. Millwood writes its own zoning and runs its own permit desk, so height limits, setbacks, and lot coverage come from the city's code, and we confirm them there before design. Window size and spacing matter more than people expect: tall, narrow openings grouped the way the older houses group them keep a new facade from looking like a subdivision transplant.
Foundations Among Old Roots
The trees that give these blocks their character are the biggest risk on an infill build. A mature tree's roots spread well past its drip line, and most of the fine roots that feed it sit in the top foot or two of soil. Dig a full basement along a property line and you can cut through half the root system of a tree on your lot or your neighbor's. The tree can look fine for a year or two, then decline.
There are ways around it, and they start at the design stage. Shifting the footprint a few feet can clear the worst of the root zone. Where the house has to come close, a foundation that spans over roots on piers or a grade beam disturbs far less soil than a continuous excavation. Near the trunk, digging by hand or with an air spade lets us see roots before we cut. We fence off a protection zone so trucks and material piles don't compact the soil over the roots, and we bring in an arborist when a significant tree is in play. If a tree stands in the city's right-of-way, the city has a say too.
Neighbors are part of that conversation, since their trees, fences, and driveways sit a few feet from the work. We talk with them before demolition and keep the street clean.
A Backyard ADU Behind the House You Already Own
For many owners the better project is keeping the original house and adding a small one behind it, for a parent, a grown kid, or a renter. Since 2023, state law has required cities like this one to allow ADUs, but the details (how big, how tall, how far from the lot lines, whether it needs a parking spot) are the city's to set, so that's where we start.
On a compact lot, the ADU's design is mostly about the neighbors and the yard. Windows get placed so the new unit doesn't look straight into the house next door. The roofline and siding echo the main house, so the pair reads as one property. The sewer and water lines have to run from the street or alley back to the new unit, and that trench has to find a path that doesn't slice through the same roots we're protecting on the rest of the lot.
If the main house is due for new siding as well, our siding crew can clad both in one project so the pair matches from the alley or the side yard.
Featured Nearby Project
[PROJECT PLACEHOLDER: replace with a real completed Domex project near Millwood: photos, plans/spec, neighborhood, year. Do not publish this page without one.]
Building on a Tight Lot, Step by Step
- Lot and street walk. We measure the lot, the neighboring houses, and the trees that matter, and talk through new house, knockdown, or ADU.
- City code check. Setbacks, height, coverage, and ADU rules confirmed with the City of Millwood before design.
- Design around the roots. Footprint and foundation laid out with the tree root zones and utility trench in mind, with an arborist and engineer brought in where needed.
- Permits and neighbor notice. Demolition (with Washington's required asbestos survey) and building permits filed with the city, and a heads-up to the neighbors on schedule and deliveries.
- Protect, build, inspect. Tree fencing goes up before any machine arrives; then footings to trim paint, through each city inspection.
Millwood Infill FAQ
Can I tear down my small cottage and build new?
Often, yes, subject to the city's zoning and a demolition permit. The state's pre-demolition asbestos survey comes first, and cottages that old often turn up something that needs abatement. We'll price it against renovating.
Will my big tree survive construction?
A lot depends on design choices made before anyone digs: footprint placement, foundation type, and keeping equipment off the root zone. We plan for the tree from the first sketch.
Who approves a backyard ADU here?
The city. Millwood has its own permitting, separate from Spokane County, and sets its own ADU standards within what state law requires.
Can a new house actually look like it belongs on a 1920s block?
Yes, if the proportions are right: setback, roof pitch, porch, window pattern, and garage placement. The interior can be as current as you like.
Licensed for Millwood and the Neighboring Towns
Domex Construction holds Washington contractor license DAVYDCI833NC; you can check it on the Department of Labor & Industries contractor lookup. We're fully insured, and you can ask about our workmanship warranty at the consultation. Our crews also build in Pasadena Park, Spokane Valley, Spokane, Liberty Lake, and Otis Orchards.
If you're weighing a new house or a backyard ADU on a Millwood lot, call us for a free consultation. We'll walk the lot and the street with you.
More from Domex in Millwood: Siding Installation in Millwood · Window Replacement in Millwood · Custom Decks in Millwood · Custom Home Builder: Spokane hub
