
Custom Deck Builders in Medical Lake, WA
Custom deck builders in Medical Lake, WA. Wind-smart railings, shade for full-sun lots, lake-view layouts, composite & wood. Free estimates.
$1,000 Off
Your Complete Siding Replacement
Get a Free Estimate
FREE same-day estimates on all exterior projects.








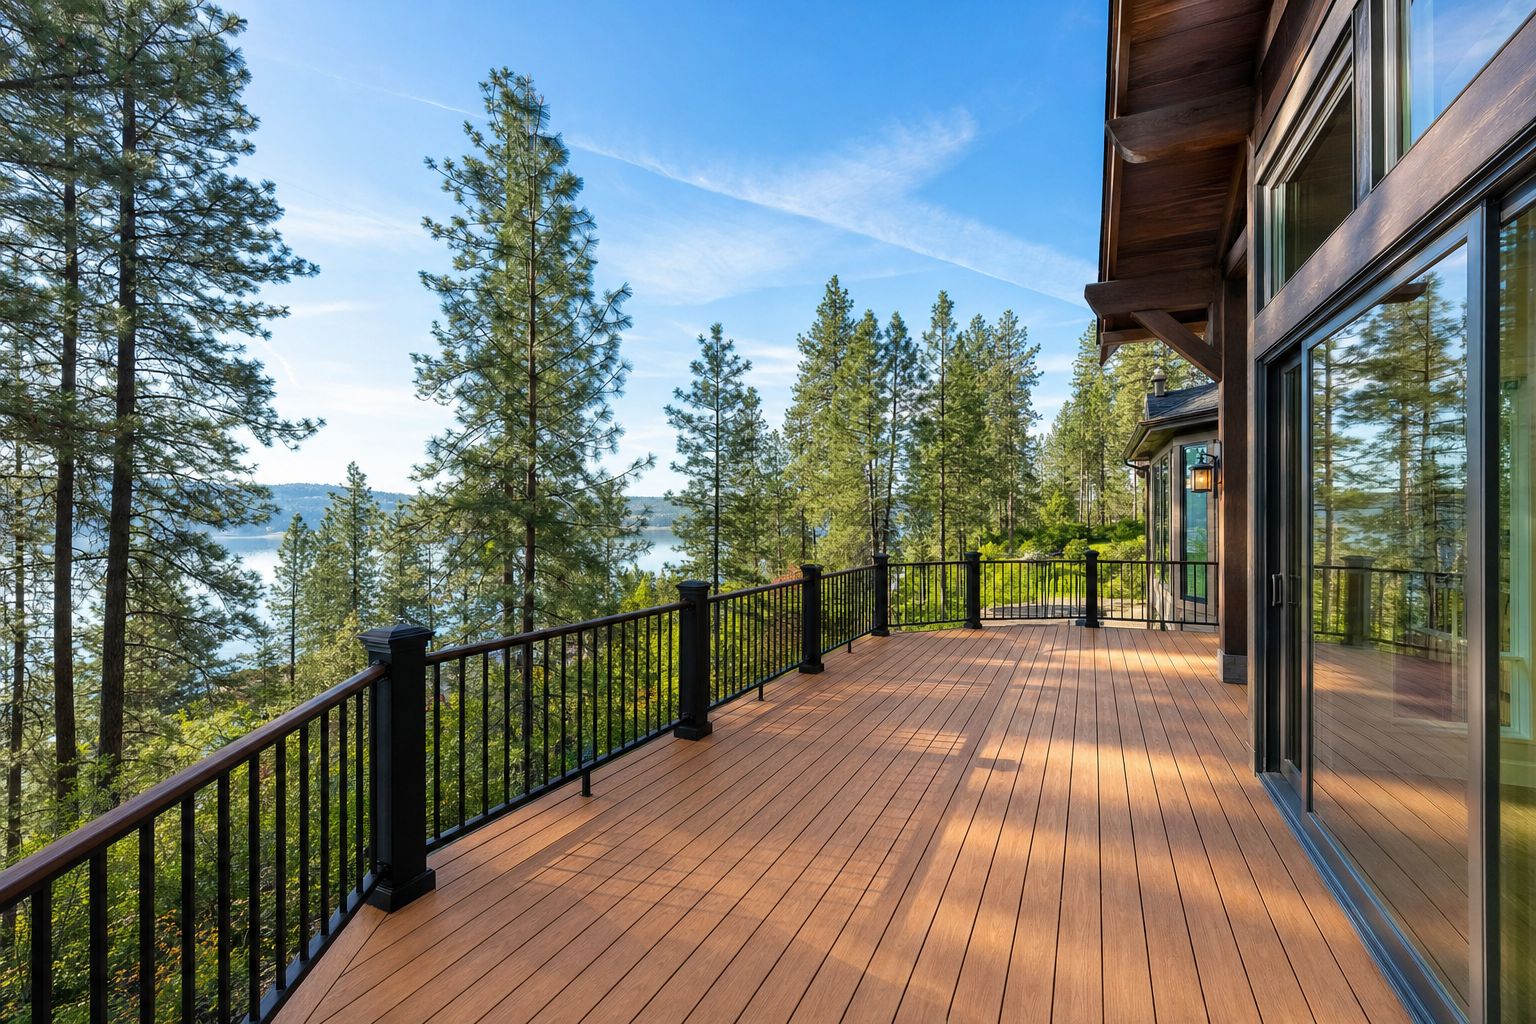
Here's the design puzzle unique to this town: Medical Lake gives you a reason to build a deck and a reason to hide from it, on the same lot. The lake and the long prairie horizon are exactly what a deck exists to look at — and the wind that pours across that open ground is exactly what drives people back indoors by dinnertime. A deck built here without answering both facts gets used in photographs and abandoned in real life.
So we design in a different order than most builders: the view decides where the deck faces, and the wind decides everything after that — railing style, screening, shade structure. Domex Construction builds custom decks across Medical Lake under Washington license DAVYDCI833NC, and the ones that get used every evening in July all solved the wind problem on paper first.
Railings and Shade That Respect the Wind
A solid privacy wall seems like the obvious windbreak until you do the math on it. A tall solid panel on an elevated deck is a sail — it needs post spacing, blocking, and hardware sized for real lateral load, or it works itself loose season by season. Often the better answer is a partial screen: slatted or louvered sections that knock the wind down to a breeze without taking the full hit, placed only on the sides the prevailing weather actually comes from. You keep the view, and the structure carries a fraction of the load.
Overhead structure gets the same engineering respect. Pergolas and shade frames out here need uplift hardware — wind grabbing a roof plane pulls up, not just sideways — and fabric shades need to be the removable kind, because a stretched sail canopy left up through a spring storm becomes a kite with your framing attached. None of it is expensive when it's designed in from the start instead of retrofitted after the first destroyed umbrella.
Building Toward the Water
For homes with lake orientation, layout is a sun problem as much as a view problem. Evening light comes off the water from the west, beautiful, and blinding for two hours in midsummer — a deck aimed dead at the sunset wants a shade plan for exactly that window. We also design sight lines from a seated position: a top rail landing at seated eye level ruins the very view the deck was built for, and thinner railing profiles or well-placed openings fix that on paper, cheaply.
Closer to the shoreline, regulations can enter the picture — setbacks and shoreline rules vary with how close the structure sits to the water. We sort that with City of Medical Lake permitting during design, so the deck you fall in love with on paper is one that can legally be built.
Old Decks on Old Houses
The other half of our Medical Lake deck work is replacement — pulling off decks that were bolted onto the town's older homes decades ago. The failure list on these is consistent. Ledgers lagged into century-old rim boards without flashing, so water has been wicking into the house framing at every bolt for thirty years. Footings that are really concrete blocks resting on dirt, walked upward and sideways by frost until the frame racks. Joists sized for a smaller span than they got, with the bounce to prove it. Stair stringers rotted at grade contact.
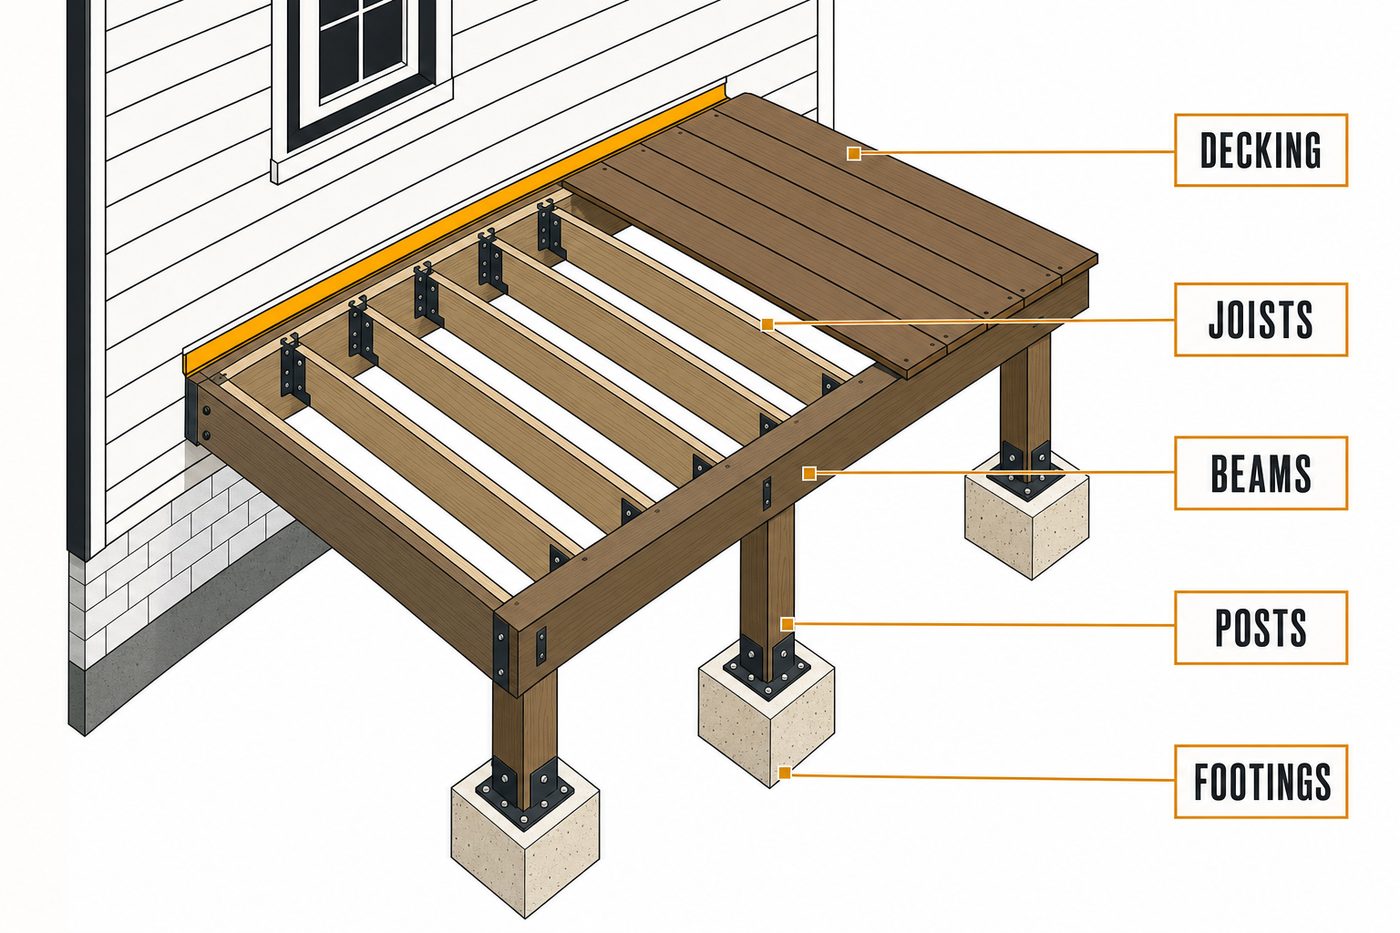
Replacement is the chance to correct all of it: a properly flashed ledger (or a freestanding frame where the old house structure argues against attachment), footings excavated below frost depth to current code, and framing sized for real snow load — because a deck here holds drifted snow in winter and a full dinner party in July, and the structure has to be indifferent to both.
Decking That Can Take Full Prairie Sun
Shade trees are scarce on plains lots, so deck surfaces here bake. That shapes material choice more than catalogs admit.
Composite is what most Medical Lake clients land on. No annual staining, no splinters, color that's warrantied against fade — but composites vary widely in heat buildup, and a dark board in full western sun gets genuinely uncomfortable barefoot. We steer full-sun decks toward lighter colors and the cooler-running product lines, and we always leave sample boards in your sun for a hot afternoon before you commit. Composite also moves with temperature swings, so gapping and fastening must follow manufacturer spec — skipping that is why some composite decks wave and buckle.
Wood — cedar or treated — costs less up front and takes stain beautifully, but full sun is the hardest duty cycle wood faces: UV breaks down the surface, and this climate's swing from baked summers to freeze-thaw shoulder seasons opens checks and cracks. Owners who enjoy a refinishing ritual do fine with it; owners who don't should hear that before buying.
Either way, the frame below is pressure-treated lumber, and drainage details — slope, joist tape, air gaps at grade — decide how long it lasts.
Pricing a Deck Honestly
We quote a fixed price from a drawn design; these are the levers. Square footage and height come first — elevated decks add posts, beams, bracing, and stair runs. Footing count and digging conditions follow. Railing choice swings cost more than most people expect — wood balusters to cable or glass infill is a wide range — and wind screening or a pergola adds structure and hardware. Decking material sets the next tier — wood below composite, with premium composite lines above that. Tearing off and hauling out an old deck adds a line item; correcting rotted house framing found behind an old ledger is handled under contingency terms we put in writing up front.
From First Sketch to Final Screw
- Site visit and design talk. We look at sun angles, wind direction, the view from a chair, and how you actually want to use the space. Free estimate, drawn concept to follow.
- Design and fixed quote. Framing plan, materials, railing and shade details, and contingency terms, priced as one number.
- Permit. Deck permits in town run through City of Medical Lake, including any shoreline considerations. Our paperwork, not yours.
- Footings and frame. Excavation below frost depth, concrete, hardware, ledger flashing or freestanding structure, joists, and blocking. Inspection happens at this stage.
- Decking, railing, and walkthrough. Surface down to spec gapping, railing and screening up, site cleaned, and a full review with you standing on it.
When to Start if You Want Summer Evenings on It
Design and permitting take a few weeks; the build itself typically runs one to three weeks depending on size, height, and features. Demand peaks in late spring, so a homeowner who calls in June is often looking at late summer. Call in winter or early spring and the footings can be dug as soon as the ground allows, which puts the first barbecue in June instead of September. Frost shifts excavation, not planning — design and permits can finish while the ground is hard.
Deck Questions We Hear Here
Do I need a permit for a deck in Medical Lake?
Most decks require one, with details depending on height and attachment; near the water, shoreline rules can add review. We determine what applies and run the process through the City.
What's the best windbreak that doesn't block my view?
Slatted or louvered screening on the windward side. It cuts wind speed dramatically while keeping light and sight lines, with far less structural load than a solid wall.
Does composite decking get too hot for bare feet?
Dark composite in full sun can. Lighter colors and cooler-engineered lines stay manageable, and we'll leave samples in your sun so you can test with your own feet.
Can you attach a new deck to my 1900s house?
Sometimes — it depends on the rim framing we find when we open it up. Where it's questionable, we build the deck freestanding: a little more in posts, and the house carries no load it shouldn't.
How deep do footings need to go here?
Below local frost depth, per City of Medical Lake code — the block-on-dirt shortcut is why so many older decks lean. We dig, pour, and get inspected.
Do you build pergolas and privacy screens too?
Yes — designed into the deck structure with proper uplift and lateral hardware, which is where store-bought kits fall short in this wind.
Credentials and Coverage
Domex Construction carries Washington license DAVYDCI833NC (look it up on the state L&I site) and full insurance, backed by 9 years in business and 32 combined crew-years across exteriors — decks, siding, windows, and full remodels. Ask about our workmanship warranty when we visit.
Deck crews cover Medical Lake and the West Plains — Cheney, Airway Heights, Four Lakes — plus Spokane and communities within our regional range.
Want to be grilling on it by summer? Free deck design estimates in Medical Lake. Give us a call or request an estimate online.
More from Domex in Medical Lake: Siding Installation in Medical Lake · Window Replacement in Medical Lake · Custom Home Builder in Medical Lake · Custom Decks — Spokane hub
