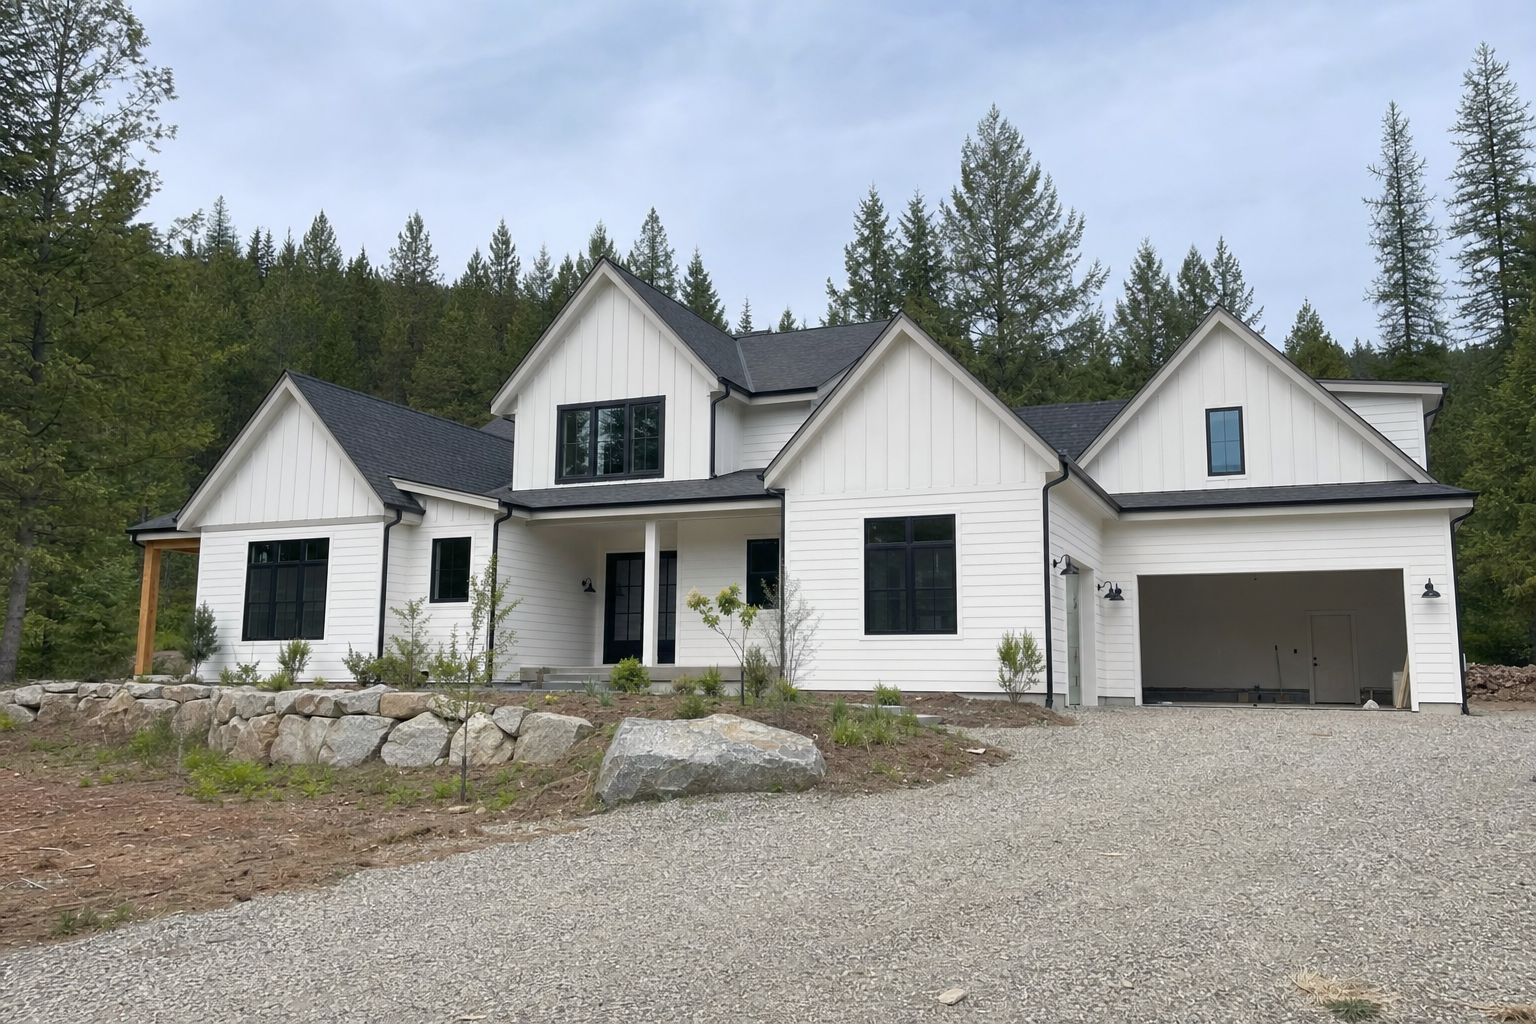

Custom Home Builder in Medical Lake, Washington
Efficient custom homes, guest houses, and ADUs in Medical Lake, WA, planned around shallow basalt and small-city lots. Call for a free consultation.
$1,000 Off
Your Complete Siding Replacement
Get a Free Estimate
FREE same-day estimates on all exterior projects.


Most custom homes in Medical Lake are built on the small side, and usually by choice. Lots in town are city lots laid out around the lake, with neighbors close by and sewer at the street. A few miles out, the shorelines of Silver Lake and Clear Lake are a different kind of lake country. And under all of it sits West Plains basalt, often close enough to the surface that the first excavator bucket tells you if a basement is realistic.
Domex Construction builds modest, efficient primary homes here, along with guest houses and ADUs behind existing homes. We work design-build, developing the plan with you and bringing in a drafter or architect and an engineer where the project calls for them, or we build from plans you already have. Registered in Washington as DAVYDCI833NC, fully insured, nine years in business, and 32 years of combined crew experience.
Building on Scabland Basalt
The ground here was stripped by the Ice Age floods that carved the channeled scablands, and in many spots what's left is a thin layer of soil over basalt. The depth to rock can change across a single lot, a foot at one corner and several at another. That affects nearly every early decision. A full basement may mean breaking rock with a hydraulic hammer, which is slow and costly. Utility trenches for sewer and water can hit the same rock. Footings that land partly on rock and partly on soil need an engineer's attention so the house doesn't settle unevenly. And water soaking through thin soil tends to run sideways along the rock, sometimes toward your foundation.
So before we draw a foundation, we dig. A few test holes with an excavator show where the rock sits and how hard it is, and that decides between a crawlspace, a slab, or a partial basement. Carrying a rock allowance in the budget from day one is more honest than pretending the ground will cooperate.
A Modest Footprint, Built Tight
Plenty of people building in Medical Lake want less house, not more: a single-level plan they can live in for decades, two or three bedrooms, a garage, and nothing to heat that nobody uses. A simple rectangle or L-shape is the most efficient thing you can build. Fewer corners mean less framing, fewer roof valleys, and fewer places for water to get in, and a compact shell makes Washington's strict energy code easier to meet without piling on expensive equipment.
Small houses reward careful design: storage planned rather than found, hallways squeezed so the space goes to rooms. On a city lot, setbacks and lot coverage limits also set the outer edge of the footprint, so we confirm those with the City of Medical Lake early.
Some of the best lots in town already have a tired house on them. A knockdown rebuild keeps the location and replaces the structure, but Washington requires an asbestos survey before an existing house can be demolished, along with utility disconnects and a demolition permit.
Lake Lots In Town and Out of It
Lots near the lake in town are city parcels with city permits and city sewer. Silver Lake and Clear Lake are another story: much of their shoreline sits in unincorporated Spokane County, which means a county building permit, often a septic system reviewed by the Spokane Regional Health District, and shoreline setbacks under the county's shoreline program. We check which rules apply before you pick a floor plan, since a setback can move the whole house.
Guest Houses and ADUs for Family
A detached guest house or accessory dwelling unit is one of the most practical builds for families here: a place for aging parents close by, an adult child saving for a place of their own, or a caregiver. Washington's 2023 law pushed cities inside urban growth areas to allow ADUs on residential lots, and the city's own code sets the details on size, height, parking, and setbacks.
We design these small units for single-level living, with wide doorways, a no-step entry, and a bathroom someone can use with a walker. Utilities usually run from the main house, and on basalt the length and depth of that trench can move the budget, which is one more reason to dig test holes first. Matching the siding and trim to the main house makes the pair look planned, and a shared patio or deck between the two gives the family a place to meet in the middle.
Featured Nearby Project
[PROJECT PLACEHOLDER: replace with a real completed Domex project near Medical Lake: photos, plans/spec, neighborhood, year. Do not publish this page without one.]
Five Steps for a Small-City Build
- Lot walk and test holes. Setbacks, utilities, and access, then an excavator to find the basalt. Free walk; test digging priced up front.
- Right-size the plan. Footprint, foundation type, and room count matched to the rock, the lot, and how you want to live.
- Permits. City of Medical Lake in town, or Spokane County and the health district near Silver or Clear Lake, plus an asbestos survey and demolition permit on a knockdown.
- Rock work and foundation. Excavation, any rock breaking, footings, and drainage that sends water away from the house instead of letting it follow the basalt in.
- Build and finish. Framing through finishes, inspections along the way, and a final walkthrough with you.
Medical Lake Building Questions
Can I have a basement here?
Maybe. It depends on how deep the basalt sits on your lot. Test holes tell us, and sometimes a crawlspace or a partial basement is the smarter spend.
Can I build a guest house behind my current home?
Washington now requires cities in urban growth areas to allow ADUs, and the City of Medical Lake sets the specifics. We check your lot against the city's rules before design.
Is a small house cheaper per square foot?
Usually not. Kitchens, bathrooms, and mechanical systems cost about the same in a small house, spread over fewer square feet. The total is lower, and so is every heating bill after.
Can you tear down an old house in town and rebuild?
Yes, after an asbestos survey, utility disconnects, and a demolition permit.
What changes on a lot near Silver Lake?
Usually the jurisdiction: county permits, septic review, and shoreline setbacks a city lot doesn't have.
Licensed on the West Plains
Domex Construction is registered in Washington as WA DAVYDCI833NC, verifiable through the Department of Labor & Industries contractor lookup, and fully insured. Ask about our workmanship warranty at the consultation. We also build in Cheney, Airway Heights, Four Lakes, and west Spokane.
Planning a compact house, a guest house, or a rebuild? Call us for a free consultation, and we'll start by finding out what's under the dirt.
More from Domex in Medical Lake: Siding Installation in Medical Lake · Window Replacement in Medical Lake · Custom Decks in Medical Lake · Custom Home Builder: Spokane hub
