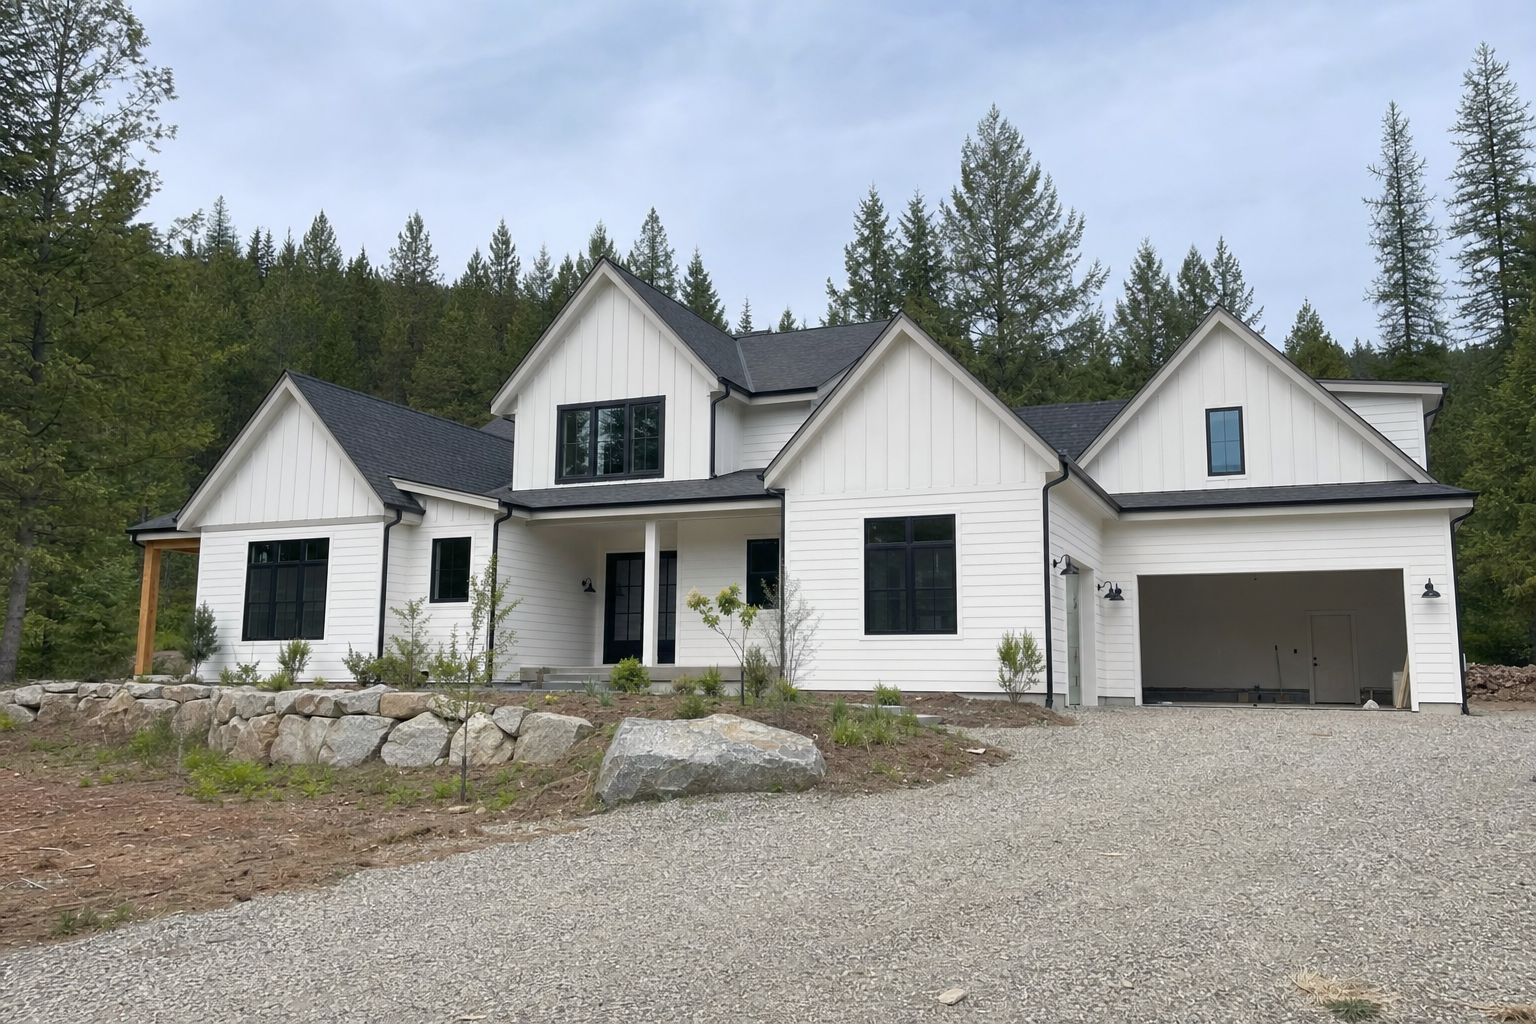

Custom Home Builder in Mead, Washington
Custom homes in Mead, WA: sloped view lots facing Mount Spokane, walkout basements, Green Bluff acreage. Design-build or your plans. Free consultation.
$1,000 Off
Your Complete Siding Replacement
Get a Free Estimate
FREE same-day estimates on all exterior projects.


People buy land in Mead for one of two reasons: the view east to Mount Spokane, or room to spread out on the acreage toward Green Bluff. The view lots come with a slope attached: a house with a high side and a low side, a basement that wants to open onto the yard, and snowmelt from uphill to manage every spring.
Domex Construction builds custom homes two ways. Start with a lot and a wish list, and we run it as design-build, developing the plan with you and bringing in a drafter or architect and a structural engineer as the site calls for them. Bring finished drawings, from your own designer or a stock plan, and we check them against your grade, then price and build them as drawn. Washington registration DAVYDCI833NC, fully insured, nine years in business, 32 years of combined crew experience.
Sloped View Lots and the Walkout Basement
On a hillside lot the walkout usually isn't an upgrade. It's the logical answer to the grade. You can truck in fill to make a flat pad, or you can let the foundation step down with the ground and put finished rooms on the lower level, with full-size windows and a door onto the yard. The second turns the slope into living space facing the same view as the main floor.
The trade-off is in the concrete. A walkout foundation is part basement wall, part retaining wall, part ordinary stem wall. The uphill wall holds back soil and the water in it, the side walls step down the grade, and the downhill wall is mostly framing and glass. We settle where the steps fall, how tall the backfilled walls get, and what the engineer wants for wall thickness and steel before you commit to a floor plan, because sliding the house ten feet up or down the slope changes every one of those answers.
Sun matters as much as the view. The mountain sits east, but winter sun comes from the south and the hot afternoon sun from the west. A great room with only east glass is bright at breakfast and gloomy by a January afternoon. We sketch the footprint on the actual lot with sun angles in hand.
Getting Spring Runoff Around the House
Every sloped lot in the area has water crossing it at some point. Snowmelt runs off the parcels above you in March and April, and a house cut into the hill sits squarely in its path. Sloped-lot basements rarely fail in year one. They fail in the fifth wet spring, when damp corners show up.
So we move the water before it reaches the foundation: perimeter footing drains that daylight downhill instead of dead-ending in the backfill, true waterproofing (not just a dampproof coating) on every wall holding back soil, free-draining gravel against those walls, and finish grading with a swale on the uphill side to carry surface water around the corners. Roof water gets its own solid pipe, never the footing drain trench. On lots with a long run of hillside above, an interceptor drain upslope can catch groundwater before it arrives. Cheap with the excavator on site; painful once the lawn is in.
Green Bluff Acreage and Plans Sized for a Growing Family
Out on Green Bluff, orchard and small-farm country, parcels usually sit beyond sewer and water mains. That job starts with a septic design reviewed by the Spokane Regional Health District and a well drilled by a licensed driller. The drain field's soil evaluation can decide where the house goes, so we lay out the site plan around it rather than drawing the house first and hoping the septic fits.
Plenty of families building in Mead are moving for the school district, and it shows in the plans: four bedrooms, a bonus room or finished lower level for kids heading into their teens, a mudroom off the garage with room for backpacks and hockey bags, laundry near the bedrooms. Picture the house at year ten, not just move-in day.
The shell gets the same care as the floor plan. Our crews came up through siding and windows, so the weather barrier, window flashing, and cladding go on the way we'd detail a siding replacement in Mead, minus the old mistakes to tear off first.
Featured Nearby Project
[PROJECT PLACEHOLDER: replace with a real completed Domex project near Mead: photos, plans/spec, neighborhood, year. Do not publish this page without one.]
From Lot Walk to Keys on a North County Hillside
- Walk the slope together. Grade, spring water paths, the sightline to the mountain, and where a concrete truck and pump can reach. Free.
- Settle the foundation first. Walkout location, wall heights, and drainage sketched against the real grade, with an engineer for tall retaining walls.
- County and health district paperwork. Mead has no city government, so Spokane County issues the building permit. On acreage, the septic design goes to the health district and the well gets drilled early.
- Excavate, drain, and pour. Stepped foundation poured, backfilled walls waterproofed, footing drains set, and backfill that lets water move.
- Frame, close in, finish. Roof, windows, and siding tight before snow where possible, then systems, finishes, county inspections, and a final walkthrough.
Questions From Families Building North of Spokane
Is a walkout worth it on a gentle slope?
If the lot drops roughly a full story across the footprint, usually yes. If it only falls a few feet, forcing a walkout means fill and retaining, and a standard basement or crawlspace may make more sense. We'll show you both on your grade.
Who issues the permit if Mead isn't a city?
Spokane County. Septic and well approvals for parcels without sewer run through the Spokane Regional Health District. We coordinate both.
Can you tell us what a lot will cost to build on before we buy?
We'll walk it with you and point out the expensive parts: slope, water, sewer or septic, driveway length. Not a bid, but enough to compare parcels honestly.
Our designer back home drew our plans. Will they work here?
Usually with changes. A flat-lot plan needs its foundation redesigned for your slope, and Washington's energy code may change insulation, windows, or mechanical systems. We list what has to change before we price it.
Can we move in before school starts?
We'll build the schedule backward from your date and tell you plainly whether it's realistic.
Building Across the North County
Domex Construction is registered as a Washington contractor under WA DAVYDCI833NC, verifiable through the Department of Labor & Industries contractor lookup, and fully insured. Ask about our workmanship warranty when we meet. We also build in Colbert, Chattaroy, Green Bluff, Deer Park, and north Spokane.
Got a hillside lot facing the mountain, or a few acres toward the orchards? Call us for a free consultation, and we'll bring boots and walk it with you.
More from Domex in Mead: Siding Installation in Mead · Window Replacement in Mead · Custom Decks in Mead · Custom Home Builder: Spokane hub
