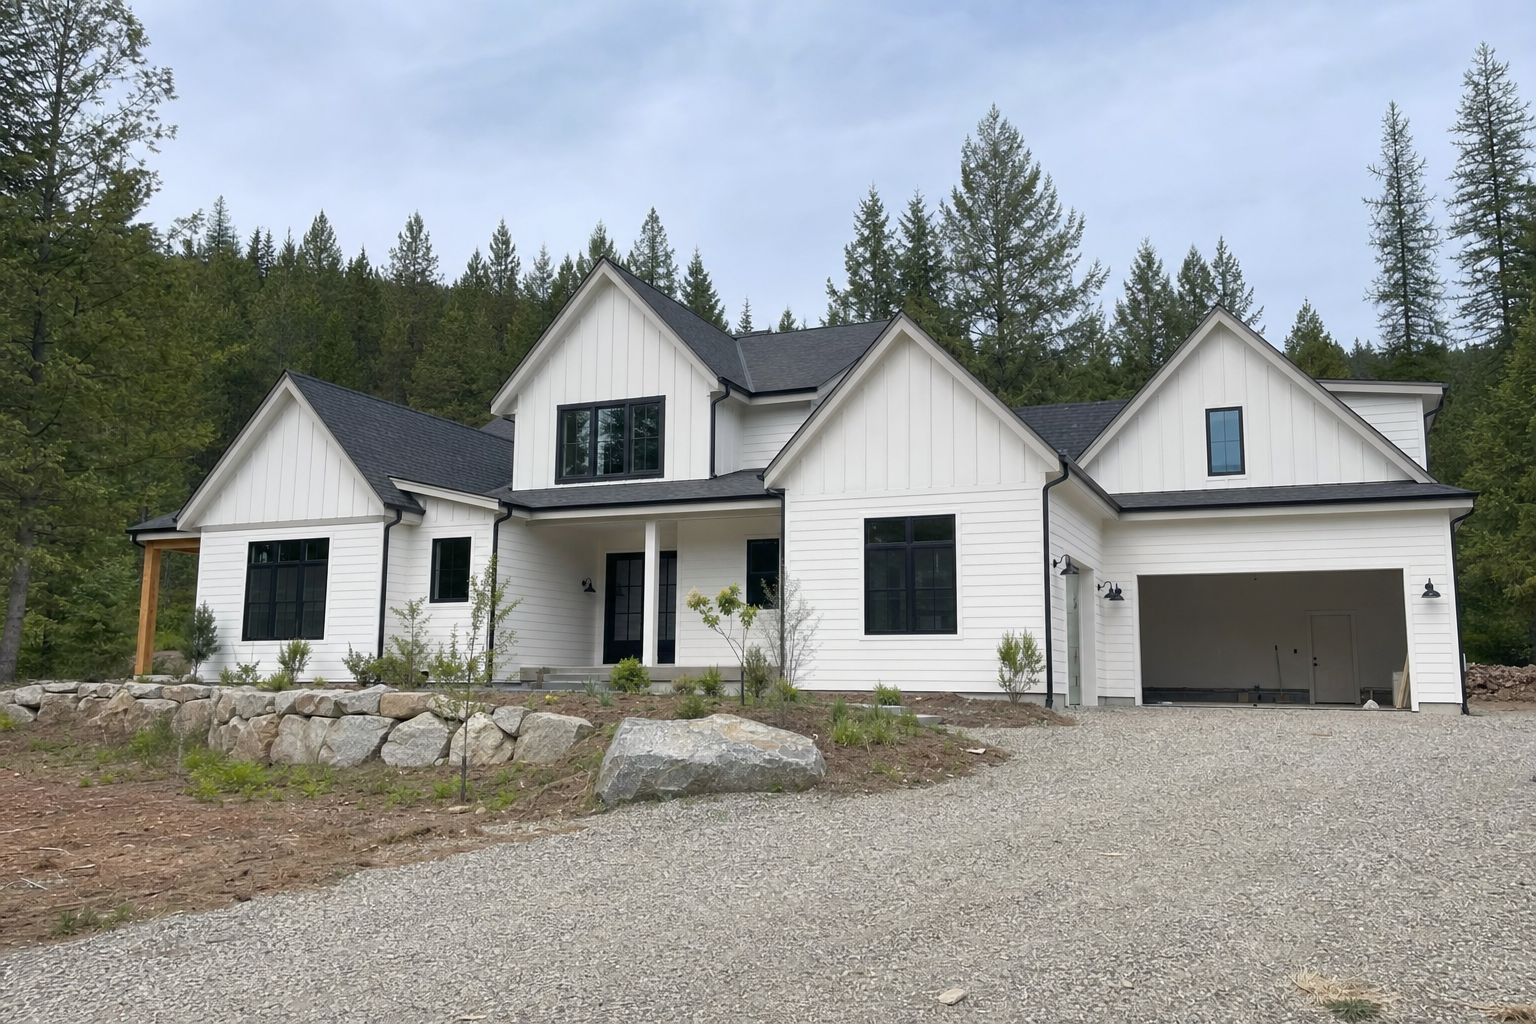

Custom Home Builder in Clarkston, Washington
Single-level custom homes on Clarkston Heights view lots: zero-step entries, wide halls, WA licensed and energy code built. Free consultation.
$1,000 Off
Your Complete Siding Replacement
Get a Free Estimate
FREE same-day estimates on all exterior projects.


Stand on a lot up on Clarkston Heights and the whole valley lays out in front of you: the Snake bending in from the south, the Clearwater joining it, Lewiston climbing the far bank. Many of the people walking those lots are at a turning point: kids grown, too many stairs in the old house, and a wish for one house built to fit the next twenty or thirty years. That's the brief we hear most in Clarkston: one level, no steps, and the view.
Domex Construction builds custom homes on the Washington side of the valley under license DAVYDCI833NC. We work design-build, developing a plan with you and bringing in a drafter or engineer as the site requires, or we build from plans you already love. Nine years in business, 32 years of combined crew experience, and a siding and window background that makes the envelope the part we fuss over most.
View Lots on Clarkston Heights
Much of the Heights sits outside city limits, so building permits there typically run through Asotin County rather than the City of Clarkston. Some parcels are on sewer and some need a septic system; we confirm jurisdiction and utilities for your specific lot before design starts, since a drainfield can change where the house fits.
The slope is the design puzzle. A view lot falls away toward the river, and a single-level house wants flat ground. The usual answer is to set the main floor at the street and garage level, so the everyday path from car to kitchen to bedroom never meets a step, and let the foundation step down the slope. The downhill height becomes a walkout level for visiting family, or a tall crawlspace if you truly want one floor.
On many Heights lots the view runs north and east, which is a gift in this climate: the big glass faces away from the afternoon sun. When the view faces west instead, we shade it with a covered patio or deep roof rather than giving up the window.
One Floor, No Steps: Built to Stay
Aging-in-place design isn't a special kind of house. It's a good house with a handful of decisions made early, when they cost little, instead of later with someone ripping out tile.
A zero-step entry. The hard part is outside the door. Code wants siding and framing held above grade and water kept out of the threshold, so a flush entry takes planned grading, a sloped walk that sheds water away from the house, and a threshold flashed like a window sill. This is envelope work, and it's where our exterior background earns its keep.
Room to move. Wider hallways and doorways, a turning space in the bathroom and at the kitchen island, and a garage deep enough to open car doors all the way.
The primary suite on the main floor, near the kitchen and laundry, with a curbless shower, blocking framed into the bathroom walls for grab bars later, and a bench you can sit on.
Small things with big payoffs. Lever handles, rocker switches, drawers instead of low cabinets, good lighting at the entry, and a spare bedroom near the suite in case a caregiver ever needs it.
None of it looks clinical. Visitors just notice the house feels open.
Washington Code on the Washington Bank
Clarkston and Lewiston share a valley and a bridge, but not a building code. A house on this side is built to Washington's residential energy code, one of the strictest in the country, with efficiency measures beyond a basic insulation package and an air leakage test before final. Across the river, Idaho's code asks for less. The Washington house costs more to build and less to run, which suits owners planning to stay on a fixed income. The tight envelope helps in both seasons: less heat leaking out in January, and less valley heat forcing its way in during July. Our Clarkston window page covers the glass side of that.
The contractor's license follows the state line too. Work on the Washington bank requires a Washington registration, which Domex holds, along with our Idaho license for the other side.
Featured Nearby Project
[PROJECT PLACEHOLDER: replace with a real completed Domex project near Clarkston: photos, plans/spec, neighborhood, year. Do not publish this page without one.]
Planning a Single-Level Home in Clarkston
- Lot walk with the next twenty years in mind. Slope, view direction, sun, utilities, and how a car, a walker, or a wheelchair would get from the street to the front door.
- A plan tested for how you'll move. Design-build drawings, or your own plan reviewed for hall widths, turning space, entry grades, and a main-floor suite.
- Asotin County or City of Clarkston permits. We confirm which office has jurisdiction, file the building permit and Washington energy code paperwork, and coordinate Asotin County on septic where needed.
- Grading for the flush entry. Foundation height, drainage, and walks set so the zero-step entry sheds water instead of collecting it.
- Walkthrough at your pace. Final inspection, the air leakage test, and a walk through every room, door, and threshold with you.
Clarkston Heights Building Questions
Can a sloped view lot still have a no-step entry?
Yes. The main floor sits at street level and the foundation steps down toward the view, so the slope becomes a lower level or crawlspace, not stairs.
Is my Heights lot permitted by the city or the county?
Much of the Heights is unincorporated, which means Asotin County, but it depends on the parcel. We check before design.
Should we build smaller than our current house?
Most downsizers do, and are glad of it. We'd rather put the budget into a great main floor, a covered patio, and a good envelope than into rooms that get vacuumed twice a year.
We found a plan online. Can you make it accessible?
Usually. Widening halls and doors, reworking a bathroom for a curbless shower, and adjusting the entry grade are common changes to a stock plan. We'll tell you what the plan needs before we price it.
What if we buy an older house on a good lot and replace it?
A knockdown works well in Clarkston. In Washington, an asbestos survey is required before demolition, so we build that into the schedule along with utility disconnects and the demo permit.
Washington Licensed, Working the Whole Valley
Domex Construction holds Washington contractor registration DAVYDCI833NC, which you can verify through the Washington Department of Labor & Industries contractor lookup, and is fully insured. Ask about our workmanship warranty at your consultation. From Clarkston we also build in Asotin, Anatone, Pomeroy, and across the river in Lewiston under our Idaho license.
Looking at a Heights lot, or planning the house you mean to stay in? Call us for a free consultation. We'll walk the lot with you, garage to front door.
More from Domex in Clarkston: Siding Installation in Clarkston · Window Replacement in Clarkston · Custom Decks in Clarkston · Custom Home Builder: Spokane hub
