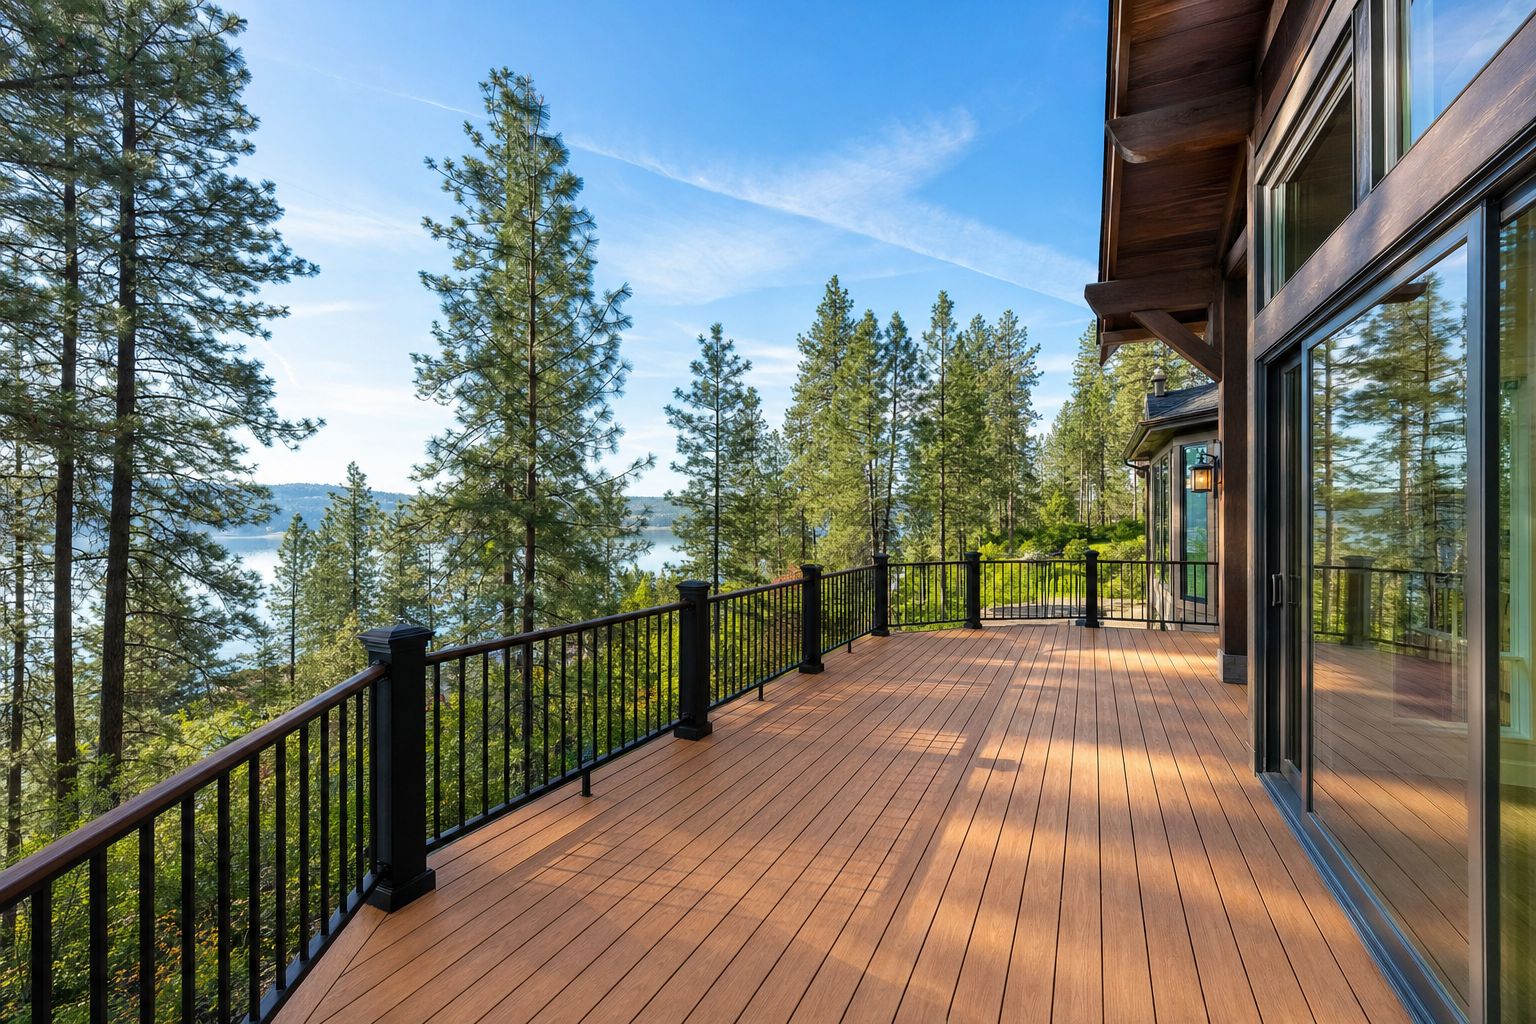

Custom Deck Builders in Otis Orchards, WA
Deck builders in Otis Orchards, WA. We replace owner-built decks and build code-right custom decks sized for acreage living. Free estimates.
$1,000 Off
Your Complete Siding Replacement
Get a Free Estimate
FREE same-day estimates on all exterior projects.








A call we get more often in Otis Orchards than anywhere else starts the same way: "The deck came with the house, and I'm not sure I trust it." Acreage properties out here have decades of do-it-yourself history in them — a previous owner had a truck, a weekend, and a stack of lumber, and the deck that resulted was built to no particular code, inspected by nobody, and is currently holding up your barbecue, your kids, and your Fourth of July. Some of these decks are honestly decent. Plenty are one heavy party away from proving they weren't.
Domex Construction evaluates, rebuilds, and replaces those decks across Otis Orchards, and designs new ones from scratch, under Washington license DAVYDCI833NC. What follows is what we actually look at when we come out — the same checklist we'd want a friend to run on an inherited deck.
The Three Places Inherited Decks Fail
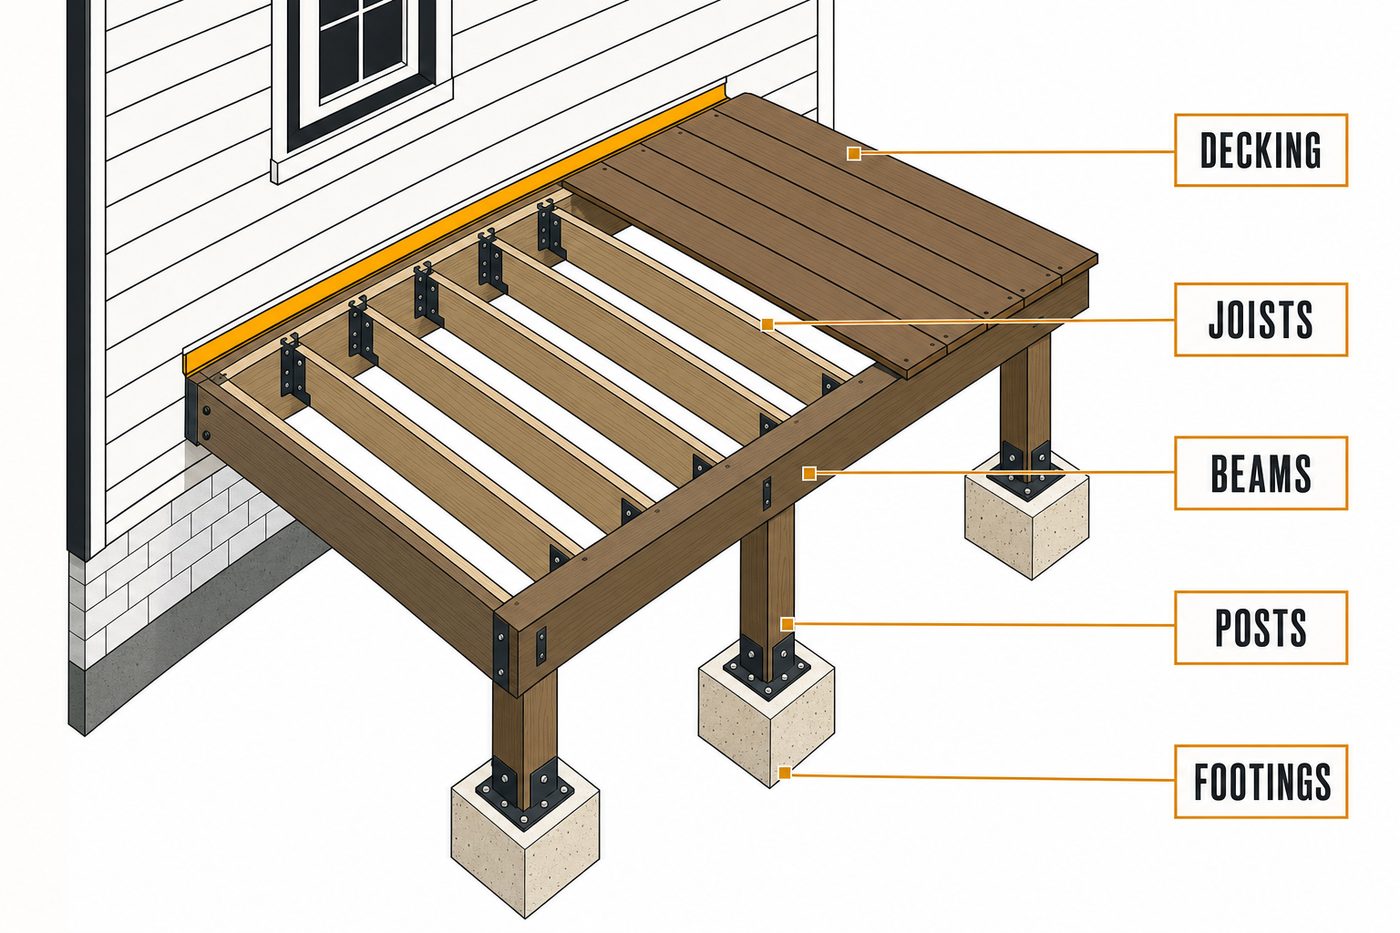
The ledger. The board bolting the deck to your house causes most catastrophic deck collapses nationwide, and owner-built versions get it wrong two ways: lag screws (or worse, nails) instead of through-bolts or structural screws, and no flashing — so the ledger has spent twenty years trapping water against your rim joist. We check the fastening, then we check what's rotting behind it, because the deck problem is sometimes really a house problem.
The footings. Pier blocks sitting on grade are the signature of a weekend build. Around here frost drives well into the ground, and footings that don't reach below frost depth heave a little every winter — which is why the deck racks, the gate doesn't latch by February, and the stairs pull away from the frame. Proper footings are dug, poured, and inspected below frost line.
The railings and stairs. Code wants guardrails at specific heights with openings too small to pass a four-inch sphere, and stairs with consistent rises and graspable handrails. Owner-built decks miss on all three routinely. Railings are the part your insurance company and your future buyer's inspector will care about most.
Sometimes the verdict is good news — sound framing that needs new decking and compliant railings. Often the honest answer is that repairing to code costs most of what building right costs, without the lifespan. We'll tell you which side of that line your deck sits on, with photos of why.
Designing for a Lot Measured in Acres
In a subdivision, deck design is a negotiation with the property line. In Otis Orchards it's a conversation about how you actually live. With an acre or five behind the house, the deck can be scaled to the life on the property instead of squeezed to a setback: a cooking zone and a dining zone that don't share elbow room, a low platform stepping down toward the pasture, room for the stock-tank pool the kids demanded. On parcels near the Spokane River, we orient decks to the water view and the evening light off it. Bigger footprints do bring engineering with them — longer beam spans, more footings, load paths that need real math — but that's a design task, not a constraint on what you can have.
Framing Against the Corridor Wind
The wind that runs the length of the Spokane Valley crosses these open lots without much to slow it, and decks feel it in specific ways. Elevated decks get lateral bracing — knee braces or diagonal members — because wind loading works a tall, unbraced structure loose at its connections over years. Anything overhead is an uplift problem: pergolas, shade structures, and roof tie-ins on our decks are anchored with rated hardware from post to footing, because a windstorm treats an under-fastened pergola as a kite. Even furnishing-level details change out here — we've built more than one deck around the client's request that the umbrella stop ending up in the neighbor's field. Skirting and privacy walls get engineered as the wind sails they are, not tacked on.
Cedar, Composite, and the Frame Under Both
The frame is pressure-treated lumber regardless — what varies is the walking surface. Cedar costs less up front, smells and looks the way people want a deck to, and asks for cleaning and refinishing on a one-to-three-year cycle; in full acreage sun, neglected cedar grays and checks fast. Composite costs more at install and then mostly leaves you alone — no refinishing through our 90-degree summers and 45-inch snow winters — though on unshaded southern exposures we steer clients toward lighter colors that stay walkable barefoot in July. Under either surface we use flashing tape on joist tops, correct hangers and hardware, and slope-and-drainage details that keep the frame dry, because decking is replaceable and framing shouldn't have to be.
What Drives the Budget
Size and height set the base — elevated decks add footing depth, bracing, stairs, and railing length. Surface material is the next lever: composite runs meaningfully more than cedar up front and repays it in maintenance. After those come railing selection (metal and cable systems cost more than wood), built-ins and shade structures, demolition and haul-off of the old deck, and site factors like slope toward the river or long carries from the driveway. We quote a fixed price from a design, and if tear-down of the old deck reveals house-side rot at the ledger, that repair gets shown, priced, and approved before it's covered.
Design Through Final Inspection
- Site visit and design talk. We assess the existing deck if there is one, look at grade, wind exposure, and views, and sketch what fits the property and the budget. Estimates are free.
- Drawings and contract. Framing plan, materials, railing spec, and fixed pricing in writing.
- Spokane County permit. Otis Orchards is unincorporated, so the deck permit and its inspections run through Spokane County. We produce the drawings the county wants and schedule every inspection.
- Footings and frame. Dug and poured below frost depth, inspected, then framed with flashed ledger, taped joists, and rated hardware.
- Surface, railings, final. Decking laid, railings and stairs built to code, county final inspection passed, site cleaned, and the walkthrough where you shake the railings as hard as you like.
When to Start the Clock
Design and permitting in late winter or spring puts you on the deck by mid-summer; the county review and inspection points sit inside the schedule, and we sequence around them rather than guessing at their pace. Construction itself typically runs one to a few weeks depending on size, height, and features. Fall builds are underrated — the ground is workable, the calendar is looser, and the deck is ready the day the weather turns nice instead of ordered that day.
Deck Questions From Otis Orchards Properties
How do I know if our inherited deck is safe?
Check three things: is the ledger through-bolted and flashed, do the footings go below ground (not pier blocks on dirt), and do the railings hit code height with tight baluster spacing? Missing any of the three is a real problem. We'll assess it free.
Can you keep the deck we have and just fix it?
When the frame is sound, yes — new decking and code railings on existing structure is a legitimate project. When footings and ledger are wrong, repair money is better spent on a rebuild.
Did the old deck need a permit? Does the new one?
Most decks of any size require one, and an unpermitted existing deck surfaces at sale time. New builds here are permitted through Spokane County — we handle all of it, and the finished deck comes with a passed final inspection.
Is composite worth it in this climate?
For most owners, yes. Refinishing cedar on schedule through freeze-thaw springs and hot summers is the chore people abandon; composite skips it. Cedar still wins on up-front cost and looks.
How big can we go?
On acreage, size is a budget and engineering question, not a zoning fight. Multi-zone and wraparound layouts are routine out here — spans and footings just have to be designed for the load.
Will wind be a problem for a pergola or cover?
Not if it's anchored as a structure instead of an accessory. We tie overhead elements to posts and footings with rated hardware sized for uplift.
Do you build in winter?
Footings are the constraint — frozen ground slows digging and concrete needs cold-weather practice. We design and permit through winter so the build starts the moment conditions allow.
The Builder Behind the Deck
Domex Construction is licensed in Washington (DAVYDCI833NC — verify it through WA Labor & Industries) and Idaho (RCE-66940), fully insured, with 9 years in business and 32 years of combined trade experience on the crews. Deck work from our Otis Orchards jobs extends through Liberty Lake, Newman Lake, Greenacres, and the East Valley, and across the Idaho line into Post Falls and Coeur d'Alene.
Want a straight answer about the deck you inherited — or the one you've been sketching? Free on-site estimates in Otis Orchards. Give us a call or request an estimate online.
More from Domex in Otis Orchards: Siding Installation in Otis Orchards · Window Replacement in Otis Orchards · Custom Home Builder in Otis Orchards · Custom Decks — Spokane hub
