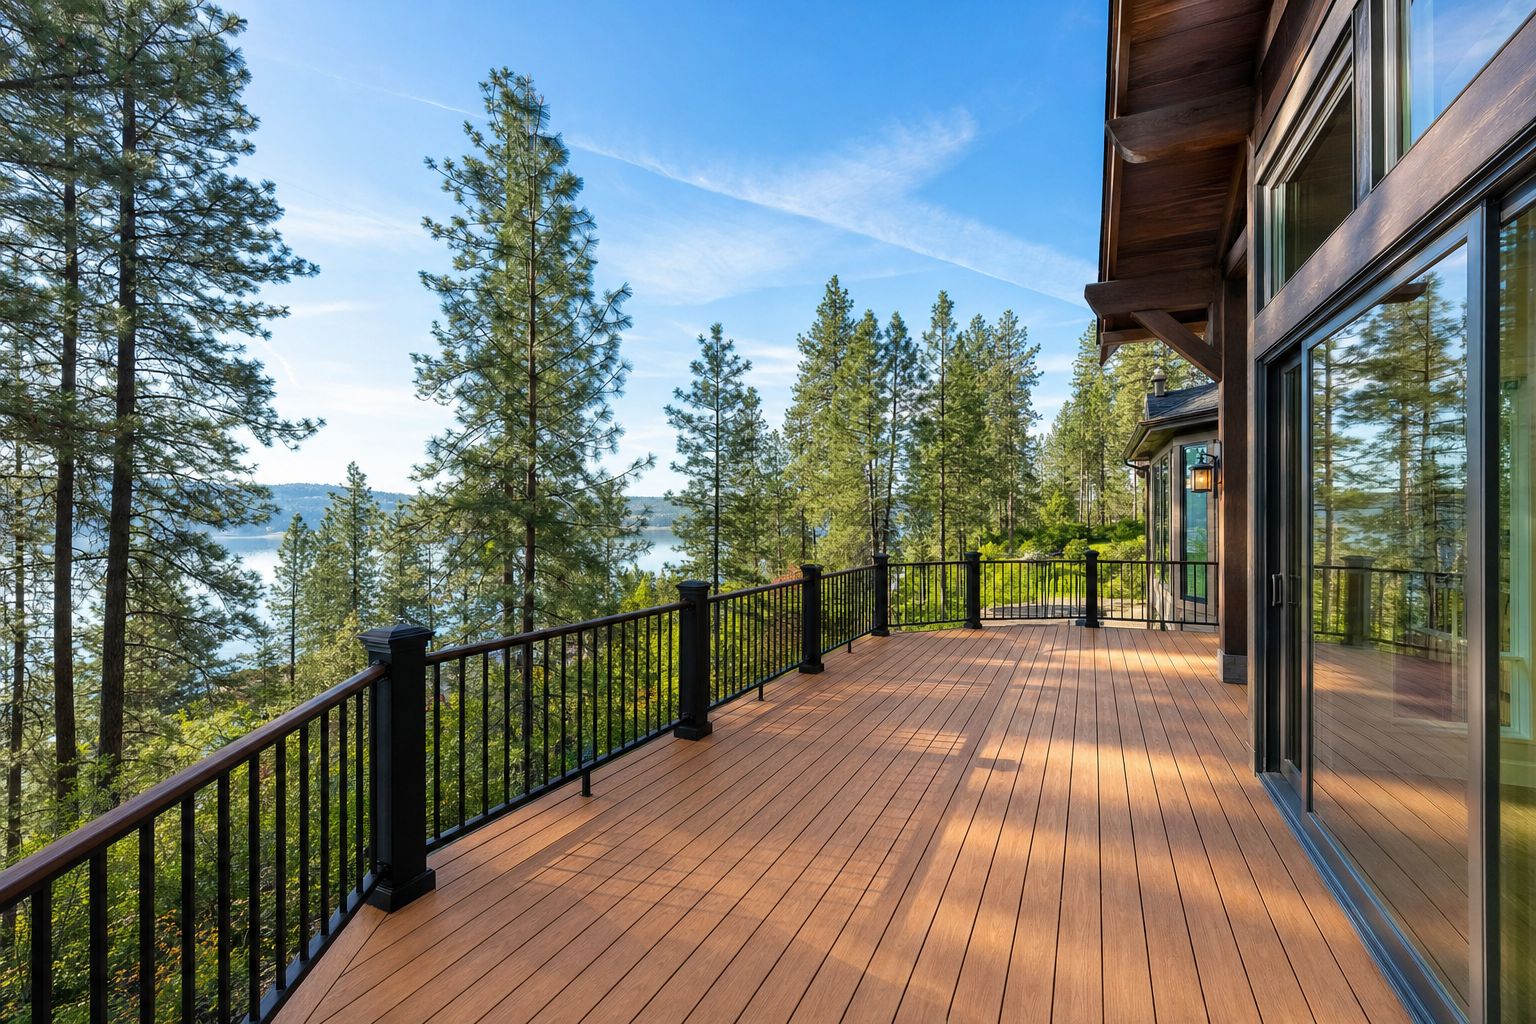

Custom Deck Builders in Newman Lake, WA
Custom deck builders in Newman Lake, WA. Steep waterfront lots, engineered footings, view-friendly railings. Free estimates from Domex.
$1,000 Off
Your Complete Siding Replacement
Get a Free Estimate
FREE same-day estimates on all exterior projects.








Walk out the back door of a Newman Lake waterfront home and there's a decent chance the ground is already leaving. The lot pitches away toward the water and doesn't level off until the shoreline, so the flat outdoor space every family wants — table, grill, chairs facing the water — doesn't exist until somebody builds it. On this lake, a deck isn't an accessory to the backyard. On the steep lots, it is the backyard: the level ground the parcel never came with.
That's a structural problem before it's a design problem — deck work here starts from the footings up. Newman Lake fills the far northeast pocket of the Valley, hard against the Idaho line, a twenty-five-minute run from downtown Spokane — close enough that these homes are lived in year-round, so decks get used in April mud and October rain, not just July. Domex Construction designs and builds custom decks across the lake basin under Washington license DAVYDCI833NC.
Building Level Ground Over Falling Ground
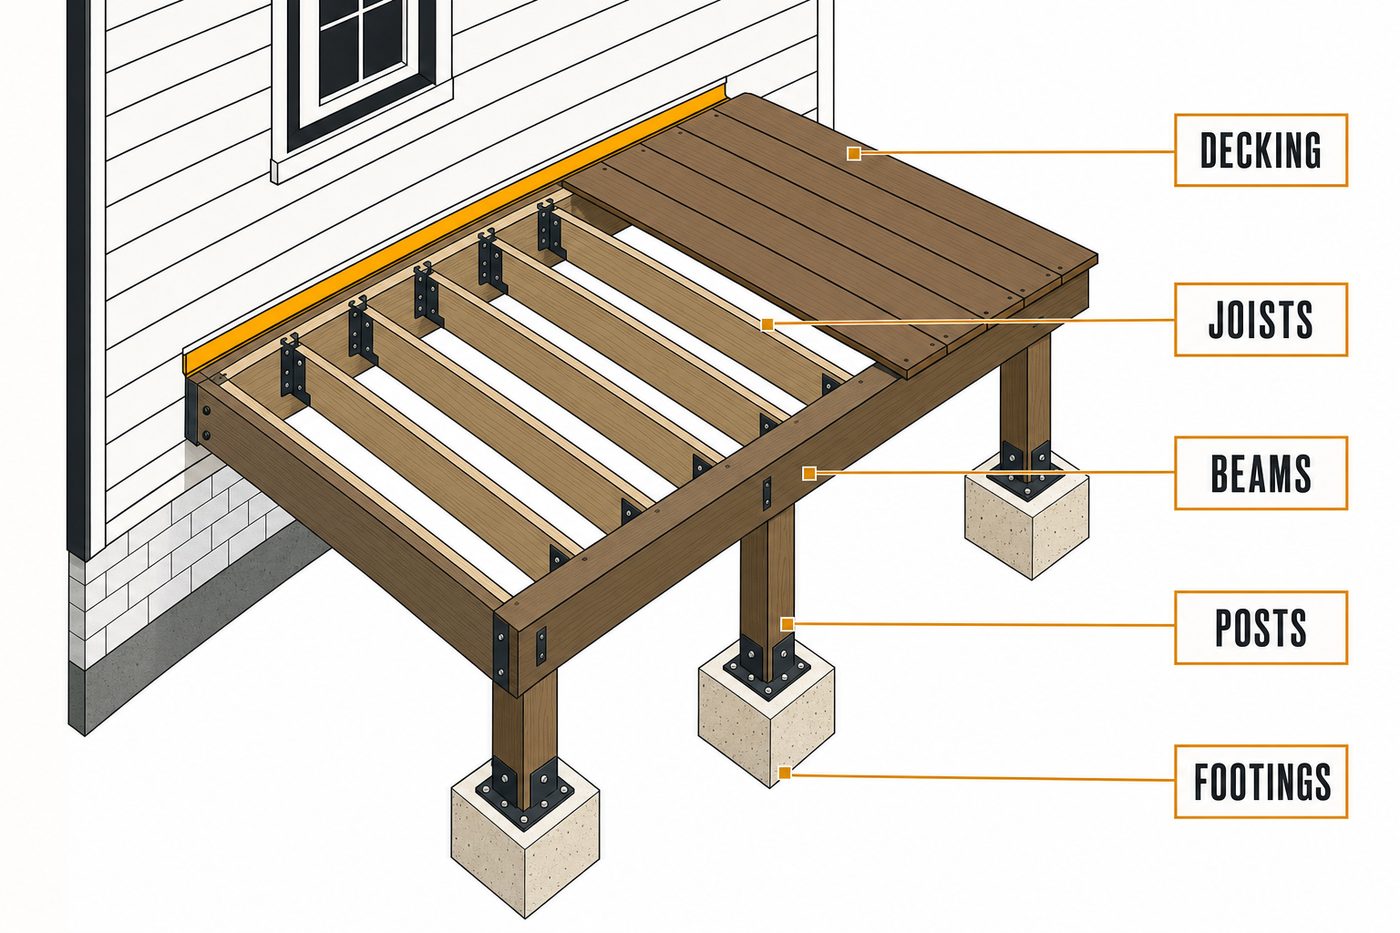
A deck on a flat lot is carpentry. A deck on a Newman Lake slope is foundation work first. Post heights grow fast as the grade drops — a deck that's eighteen inches off the ground at the house can be eight feet in the air at the outer beam — and tall posts drive everything downstream: footing size, beam spans, and the diagonal bracing that keeps the structure from swaying when twelve people stand on it. Footings get sized for the actual soil and loads, including winter snow, and on the steepest lots the county can require an engineered design. A stamped plan on a tall waterfront deck is cheap insurance under the one structure at your house that holds a crowd.
Stepped framing is the other steep-lot tool. Instead of one towering platform, the deck descends the hill in tiers — a dining level at the door, a lounging level below, stairs continuing toward the water. Tiers keep post heights sane, break up the structure visually, and give a sloped yard the thing it never had: usable rooms. Underneath, we plan drainage so roof and deck runoff don't carve channels out of the hillside holding everything up.
Railings That Don't Fence Off the Lake
Raised decks need guardrails at code height, and on a view lot the railing decision matters as much as the decking. You paid for the sightline, and a busy railing takes a bite out of it from every chair. The options we build most on this lake, honestly traded off: cable railing keeps the view open at a mid-range price, with the caveat that cables need occasional re-tensioning; slim vertical metal balusters cost less and nearly disappear at conversational distance; glass panels give the cleanest sightline and the most cleaning — pine pollen and dust film show on glass fast here. Wood pickets remain the budget answer and the busiest view. We mock up eye heights from your actual furniture spots during design, because a railing that reads fine standing can sit right across the waterline from a chair.
Decks, Not Docks — Where Our Work Stops
Worth saying plainly: we build decks, stairs, and landings on land. Docks, piers, and anything over the water live under shoreline and over-water rules and belong to specialty dock contractors — a different trade with different permits. What we will do is design to the boundary: terraced stairs and landings down the slope to the bank, placed so a dock walkway meets the bottom landing cleanly instead of at an awkward jog. If a dock is in your plans, tell us during design and we'll coordinate elevations with whoever builds it.
Decking Under Fir and Pine
Most Newman Lake decks live partly in tree shadow, and the forested slopes drop needles on everything below them. That combination writes the materials case. Needle litter holds moisture against deck boards, and on shaded wood decking that means mildew, black staining around fasteners, and a refinishing schedule that comes around every couple of years. Capped composite resists all of it — no rot, no refinishing, a hose-and-broom maintenance life — which is why it wins on shaded and part-shaded lots here despite the higher up-front cost. The honest counterpoint: dark composite on a full-sun west-facing deck gets genuinely hot underfoot in July, so sun-baked decks get lighter colors or a frank talk about wood. Cedar still has a place for owners who like its feel and accept its schedule. Hidden fasteners and correct gapping keep needle debris moving through instead of lodging, and low decks get under-deck ventilation so boards dry from both faces.
What Moves the Price on a Sloped Lot
Square footage matters less here than height and ground. Tall posts mean bigger footings and more excavation — sometimes hand-dug or pump-poured where a truck can't reach the low side. Engineering, when required, is a line item. Stairs are the quiet budget mover: per square foot they cost multiples of field decking, and steep lots want long runs of them. Railing choice can swing the number more than decking — cable and glass sit well above wood pickets. Access rounds it out: carrying material down a slope takes hours a flat driveway doesn't. We price fixed after standing on the actual grade, and we'll show you which choices move your number.
From Sketch to Final Fastener
- Site visit and design talk. We stand on the slope, shoot grades, look at how you'll actually use the space, and sketch tiers, stairs, and railing options against your budget. Free estimate, real numbers.
- Plan and permit. The lake has no city permit desk; deck permits go to Spokane County. We produce the drawings, bring in an engineer when the structure calls for one, and file everything.
- Footings. Layout, excavation, and concrete sized to the plan — then inspection and cure time before anything bears on them. Unglamorous, and the whole project sits on it.
- Framing and decking. Posts, beams, bracing, and joists go up to the engineered geometry; decking and stairs follow, fastened and gapped to spec.
- Railings and walkthrough. Guardrails installed and load-checked, site cleaned, and a full walkthrough with you, including the maintenance rhythm for your surface.
Timing a Lake Deck
The smart calendar starts in the off-season: design and county permitting through late winter, footings as soon as ground conditions allow, framing and decking in spring — done before the first warm evening you'd want to use it. Summer builds happen constantly — you're just sharing the calendar with the region's busiest season. On site, most projects run from about a week for a straightforward single-level to several weeks for a multi-tier waterfront build with long stair runs.
Deck Questions From Around the Lake
Do I need a permit for a deck at Newman Lake?
Almost always, yes — through Spokane County; there's no municipal building department at the lake. We handle drawings, filing, and inspections.
When does a deck need an engineer?
When height, spans, or site conditions push past prescriptive tables — common on steep waterfront lots here. We fold the engineering into the plan and the price when it applies.
Can you replace just the decking on my existing frame?
Sometimes. We inspect the frame first: footings, ledger attachment, joist condition. If the bones pass, a re-deck saves real money. If the ledger was nailed instead of bolted and flashed — common on older lake decks — we'll show you why that gets corrected first.
Can you build stairs down to the water?
Down the slope to the bank, yes — terraced stairs and landings are some of our favorite Newman Lake work. Structures over the water are dock-builder territory.
Cable or glass railing for a view deck?
Cable for low upkeep and an open sightline; glass for the cleanest view if you'll live with regular cleaning under pine pollen.
Does composite get too hot in the sun?
Dark boards on a full-sun exposure genuinely do. Lighter colors run cooler, and shaded lots — most of them here — rarely have the problem.
Do I have to shovel snow off the deck?
A properly designed deck carries the region's snow loads — that's what the footing and joist sizing are for. Clearing is about usability and finish wear — plastic shovels only on composite.
How long does the whole thing take?
Design and permitting run ahead of the build; once footings cure, most decks frame and finish inside one to several weeks depending on tiers and stair scope.
Who You're Hiring
Domex Construction is licensed in Washington (DAVYDCI833NC; look it up through Washington L&I) and in Idaho (RCE-66940), fully insured, in our ninth year with thirty-two combined years of crew experience across decks, siding, windows, and full remodels. Ask about the workmanship warranty when we come out. Our deck crews range from the lake across Otis Orchards, Liberty Lake, and up the East Valley, taking Post Falls and Coeur d'Alene builds across the state line.
Want level ground with a lake view? Free on-site design estimates at Newman Lake — call.
More from Domex in Newman Lake: Siding Installation in Newman Lake · Window Replacement in Newman Lake · Custom Home Builder in Newman Lake · Custom Decks — Spokane hub
