
Custom Deck Builders in Davenport, Washington
Custom decks in Davenport, WA engineered for wind and full sun: anchored, braced, built once. Licensed WA contractor. Free estimates.
$1,000 Off
Your Complete Siding Replacement
Get a Free Estimate
FREE same-day estimates on all exterior projects.








Every couple of years, the same phone call: the wind got the pergola. Sometimes it's a box-store shade sail wrapped around the clothesline, sometimes a kit gazebo relocated into the wheat, sometimes a whole railing section worked loose after five seasons of gusts flexing undersized posts. Out here the question isn't if a lightly built outdoor structure will lose an argument with the wind — it's which spring storm collects it. The fix isn't buying the same thing again. It's building the deck and its cover once, as a structure, with the wind written into the design.
That's the kind of deck Domex Construction builds in Davenport and across Lincoln County, under Washington license DAVYDCI833NC — framed and anchored for a place where weather crosses thirty miles of open ground before it reaches your back door.
Framing for a Place With No Windbreak
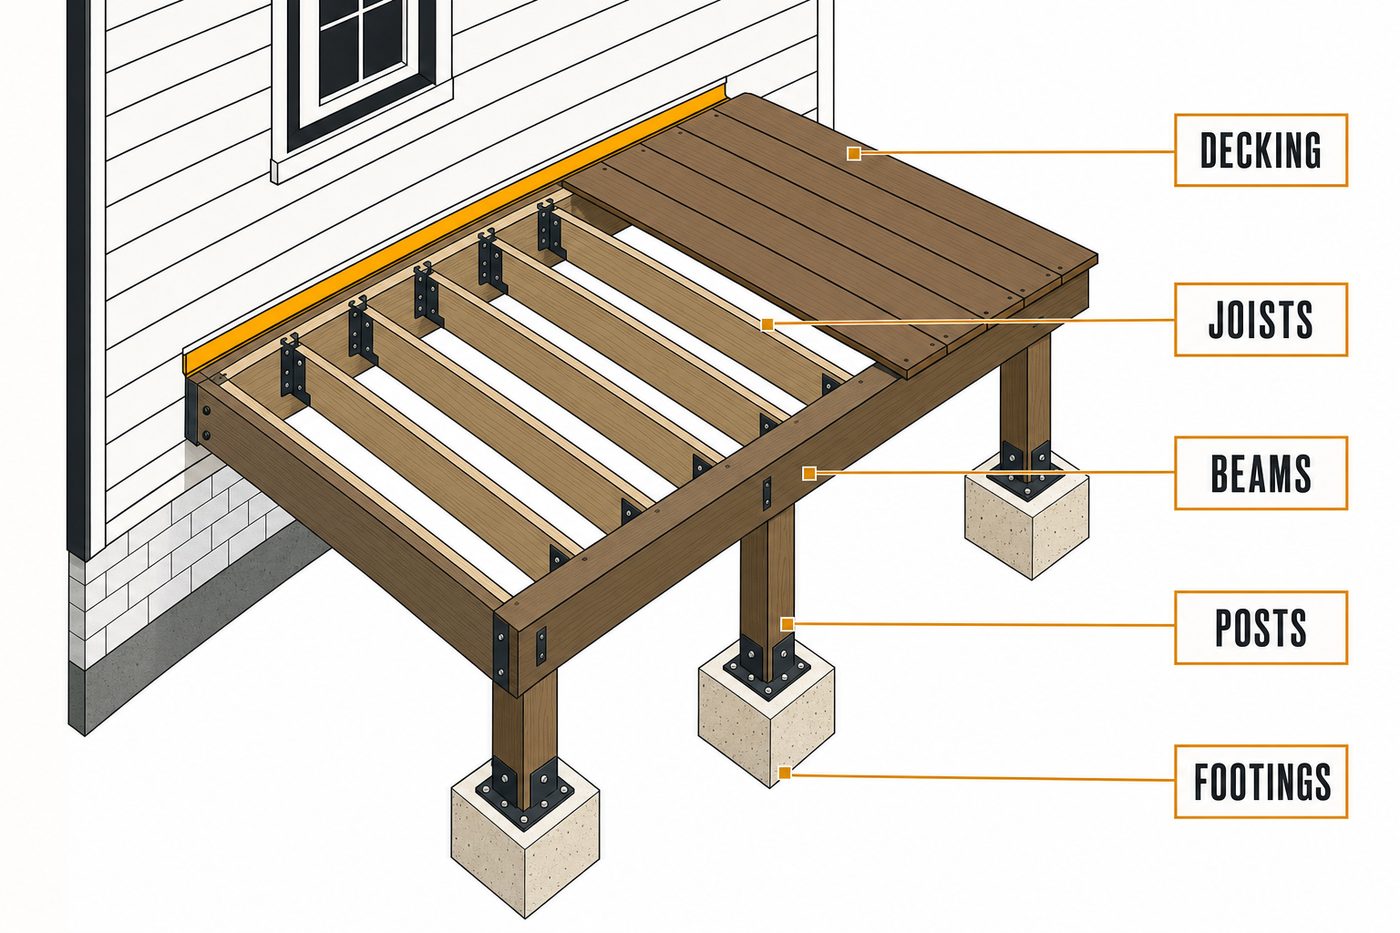
Wind loads a deck two ways most builders never plan for: uplift and racking. Uplift tries to peel a covered structure off its posts — which is why our covered sections use continuous load paths, with post bases mechanically anchored to concrete footings poured below frost depth, posts tied to beams with steel hardware rather than toenails, and rafters strapped against lift. Racking is the sideways shove that makes an unbraced deck sway; knee bracing and properly blocked joists take that motion out of the frame before it can loosen fasteners year after year.
Design height matters too. A tall deck on slender posts is a sail on stilts. Where the grade allows, we like Davenport decks low and wide — closer to the ground, shorter post runs, less lever arm for the wind to work with, and a structure that feels planted instead of perched. Ledger attachment gets the same scrutiny: flashed, bolted, and detailed so drifted snow melting against the house never finds its way into the rim joist. On farmsteads we build plenty of freestanding decks as well, which sidesteps ledger questions entirely on older foundations.
Shade Is Something You Build Here
Town lots near the historic main street have some mature trees. Most everything else in Lincoln County doesn't, and a bare deck facing south or west is unusable exactly when you want it — July and August afternoons, when heat radiates off the boards and there's no relief until sundown. So shade becomes part of the structure, not an accessory.
Orientation is the free move: when a site allows it, placing the deck on the east or north side of the house buys hours of comfortable evening use without building anything. Where the view or the floor plan demands south or west, a covered section changes everything — a solid roof over the outdoor table, with open deck left for the shoulder seasons when the sun is welcome. Roofed sections also carry snow load, so out here they get engineered as small roofs, not as decoration. A pergola can still make sense — bolted, braced, and permanent, nothing like the kit that ended up in the neighbor's field.
Decking and Rails That Can Take Full Sun
Material choice in Davenport is a sun conversation before it's anything else. Quality composite decking has become our default recommendation on exposed lots: modern capped boards carry fade resistance that field-finished wood can't match, they don't splinter as UV breaks down the surface, and they skip the every-other-year refinishing that full-sun wood demands. Color matters more than the brochures admit — lighter boards run noticeably cooler under bare feet in August, and on a shadeless lot that can decide whether the deck gets used at 4 p.m. or avoided.
Pressure-treated and cedar decks still get built, and we build them well — but we're honest about the maintenance contract you're signing. Unfiltered UV checks and grays wood fast, and horizontal surfaces take roughly double the sun a wall does. Underneath, the structure is treated framing regardless of surface choice, with joist protection tape on top edges — cheap insurance against the freeze-thaw moisture cycling that starts framing rot at every screw hole. Railings get the same wind logic as the rest of the build: posts through-bolted to framing, not lagged to the rim, because a railing on an open-country deck takes gust loads and leaning guests in equal measure.
What a Deck Costs Depends On
Size and height do the heavy lifting on price — taller decks add posts, bracing, footing depth, and railing length. A covered section is the next biggest mover, since it adds a roof structure with real snow and wind engineering. Decking material swings the budget meaningfully: composite costs more up front than treated lumber and pays it back in skipped refinishing. Footing count and soil conditions, railing style, stairs, and extras like built-in benches or wind screens each nudge the number. We quote fixed prices from a site visit and a drawn plan, so the figure you approve is the figure you pay, with any ground-condition contingencies stated in writing.
The Build, In Order
- Site visit and design talk. We look at grade, sun path, prevailing wind, snow-drift patterns, and how you actually want to use the space — dinner table, hot tub, morning coffee — then sketch options against your budget.
- Plan and fixed quote. A drawn deck plan with framing, footing, and cover details specified, plus a written price.
- Permits. In-town projects go through City of Davenport permitting; rural parcels run through Lincoln County. We prepare drawings that pass review and handle the filing.
- Foundation and framing. Footings poured below frost line and inspected, then the frame — hardware-connected, braced, flashed at the ledger — which is where the wind engineering actually lives.
- Decking, rails, and cover. Surface and railings installed to spec, the roof section finished if the design includes one, and a final walkthrough with you on the boards.
When It Gets Built
Deck season books front-to-back: spring calls fill the summer calendar, so winter and early-spring planning gets first choice of build slots. Most Davenport decks run one to two weeks on site once footings are in — larger builds with covered sections run longer, mostly in the roof phase. Concrete wants above-freezing cures, which brackets footing work between roughly March and November, though framing and decking can continue into cold weather on a project that's already out of the ground. Wind, once again, is the day-to-day scheduling factor; sheet goods and long boards stay racked on gusty afternoons.
Deck Questions From Lincoln County
Why do pergolas and gazebos keep blowing apart here?
Kits are engineered for average suburban wind, anchored with light hardware into whatever surface is handy. Open wheat country delivers sustained loads and gusts well beyond that. A permanent frame — concrete footings, steel connectors, real bracing — removes the failure points the kits ship with.
Do I need a permit for a deck in Davenport?
Generally yes for anything of size, through City of Davenport in town or Lincoln County outside it. Covered sections always warrant review because of snow load. We produce the drawings and manage the process.
Is composite worth the extra cost on a full-sun lot?
Here, usually yes. The refinishing schedule that keeps wood presentable in full sun is relentless, and capped composite holds color and surface integrity without it. On shaded or budget-driven projects, treated wood remains a sound choice.
How deep do footings need to go?
Below local frost depth, per the permit — otherwise freeze-thaw heaves the footings and the frame racks. It's a large share of the labor on a small deck and completely invisible when we're done, which is exactly why cut-rate builds skip it.
Can you build a roof over part of my existing deck?
Often, but the existing structure has to prove it can carry roof, snow, and uplift loads. Many older decks need reinforced posts and footings first. We assess before we promise.
Which direction should the deck face?
East or north buys comfortable summer evenings without shade structures. South and west maximize views and shoulder-season warmth but need a covered section to be usable on July afternoons. Site and floor plan usually settle it; we'll walk the options with you.
What maintenance does a composite deck still need?
Washing, mostly, and keeping drifted snow from sitting against the house-side connection all winter. No sanding, staining, or sealing.
Will a hot tub fit into the plan?
Yes, with the framing designed for it from the start — a filled tub is a concentrated load that a standard joist layout won't carry. Tell us at the design stage, even if the tub comes later.
The Company Behind the Frame
Domex Construction is a Washington-licensed contractor (DAVYDCI833NC, verifiable through L&I) and fully insured, with nine years in business and 32 years of combined experience across the crew. Decks come with our workmanship warranty — ask at the estimate for the details. From Davenport we build across Lincoln County: Reardan, Harrington, Creston, Wilbur, and the farmsteads between them.
Tired of rebuilding after every windstorm? Free deck design estimates in Davenport and Lincoln County. Give us a call or request an estimate online.
More from Domex in Davenport: Siding Installation in Davenport · Window Replacement in Davenport · Custom Home Builder in Davenport · Custom Decks — Spokane hub
