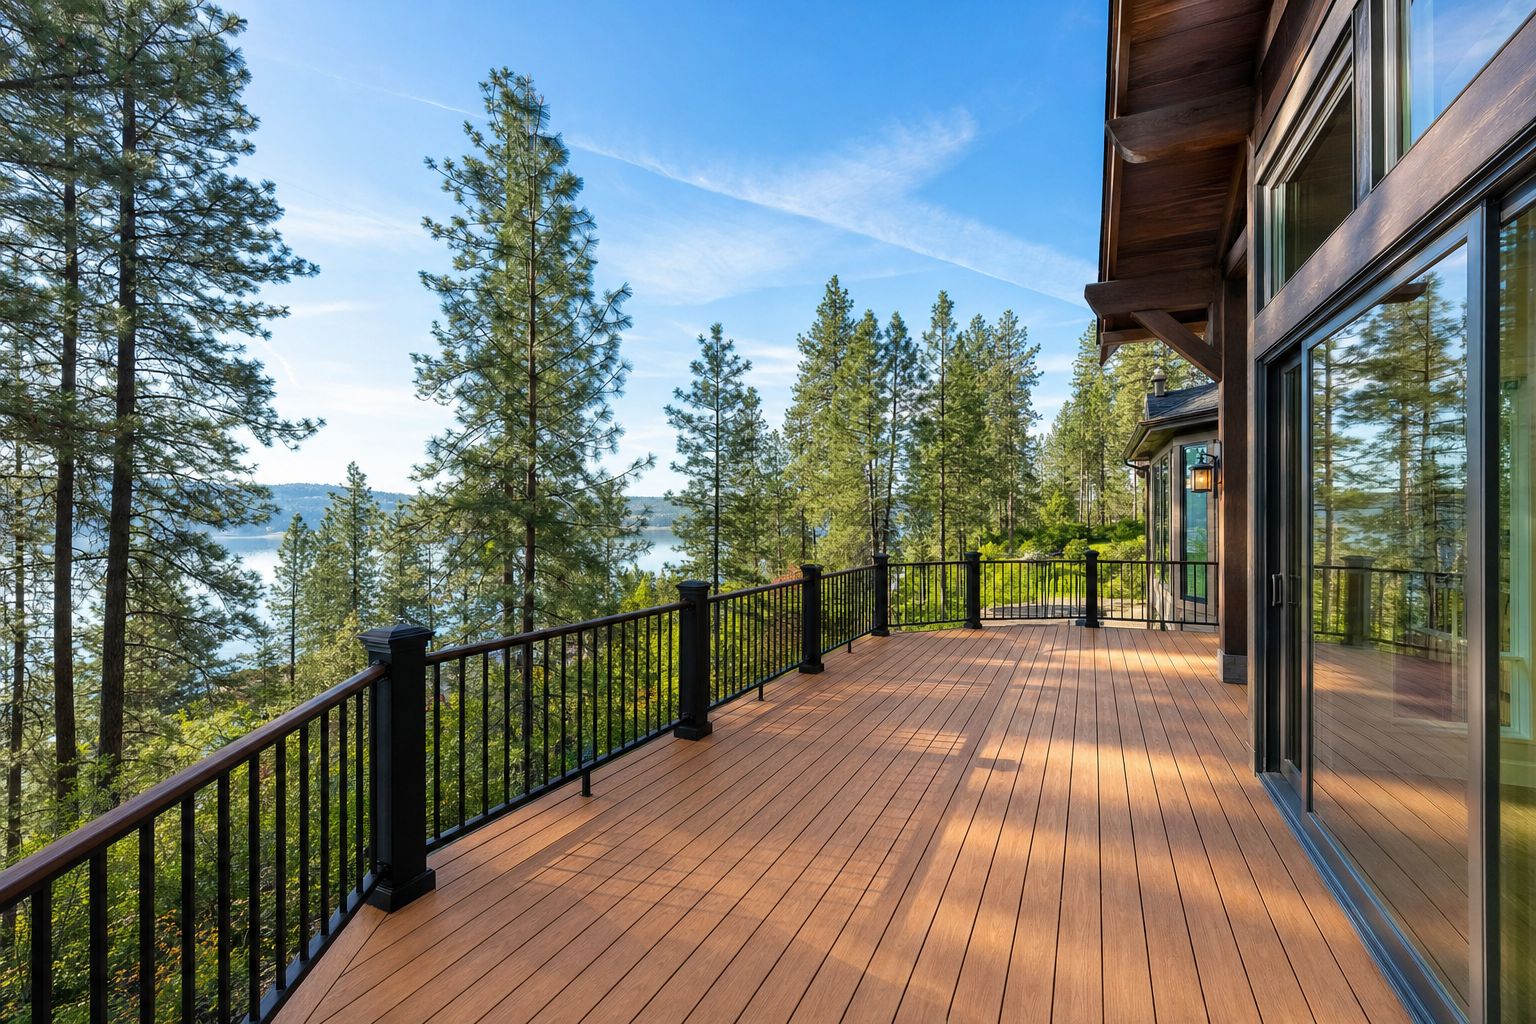

Custom Deck Builders in Colfax, Washington
Custom deck builders in Colfax, WA. Steep-slope engineering, canyon views, tall-post framing done right. Free estimates, licensed WA contractor.
$1,000 Off
Your Complete Siding Replacement
Get a Free Estimate
FREE same-day estimates on all exterior projects.








There are backyards in Colfax that sit above the roofline of the house they belong to. That's not an exaggeration — it's what happens when a town wedges itself into a river canyon and the lots run straight up the wall. The yard exists on the survey, but you'd need trekking poles to enjoy it. So in this town, a deck isn't an accessory bolted onto a house; it's the flat ground the lot never provided. It's where the grill goes, where summer evenings happen, where you finally stand level and look out over the canyon instead of bracing against it.
Domex Construction builds decks on these grades — and on the easier flats along the river and the farm properties above the rim — under Washington license DAVYDCI833NC. Steep-lot framing is a structural discipline before it's a design exercise, and we treat it that way.
The Engineering Under a Canyon-Wall Deck
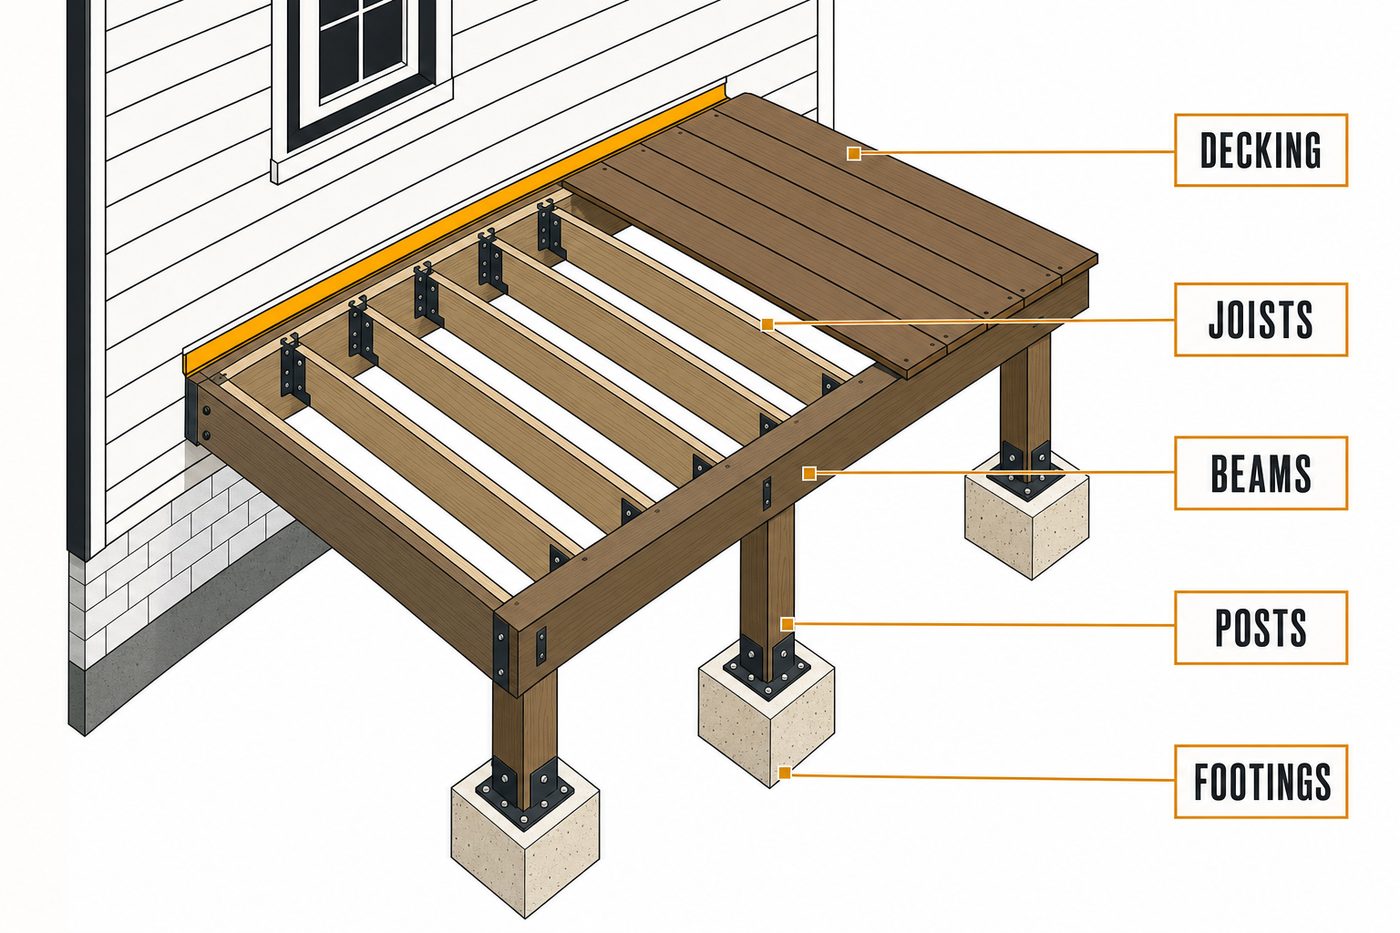
Everything difficult about a Colfax deck lives below the boards. On a grade this steep, footings can't just be dug where the plan says — each one gets located where soil will actually carry load, excavated below frost depth, and sized for the forces a tall structure feeds into it. Hillside soil is the first honest conversation: cut-and-fill lots from a century of hillside building mean one footing may sit on undisturbed ground while its neighbor lands on old fill, and a footing on fill is a slow-motion failure. When grades get severe or posts get tall, we bring in engineered footing designs and say so at the estimate — a stamped detail costs a little now and prevents the leaning deck everyone in town has seen at least one of.
Then come the posts. A downhill post on a Colfax slope can run ten or twelve feet, and height turns a post into something wind and live load can work sideways. We frame tall structures with heavy posts, knee bracing and diagonal bracing in both directions, and bolted structural connections throughout — a tall frame held together with nails loosens a little every season until you can feel it under your feet. Where the deck meets the house, the attachment gets through-bolted into framing and flashed against water, because a wet connection at the house is how good decks die young.
Stepped platforms are often the smarter answer than one big elevated table. Splitting the deck into two or three levels that follow the grade shortens the tallest posts, breaks up the structure visually, and creates natural zones — cooking up top, sitting below — while keeping every guardrail at code height for its own drop.
Pointing the Deck at the View
A canyon lot has one glory the flatland subdivisions can't buy: elevation with something to look at. Part of our design work in Colfax is deciding what the deck faces. Some lots look down the canyon along the river; some look across at the far wall and the grain elevators; the upper streets catch the wheat plateau rolling out past the rim. Sightlines drive railing choice — where there's a view, we'll suggest cable or slender-baluster rail so you're not staring at pickets — and they drive orientation of stairs, benches, and the long axis of the platform.
Sun and wind get planned in the same pass. The canyon walls schedule the light: one side gets long afternoon sun that argues for shade structure over the seating zone, the other loses direct sun early and rewards putting the deck where the light lingers. Up near the rim, the plateau wind is constant enough that a solid half-wall or a windbreak panel on one edge turns an unusable deck into the most-used room of the house.
Boards and Frames for This Climate
Framing is pressure-treated lumber, full stop — it's what carries load and takes ground contact. The decision is the walking surface. Composite decking has largely won the argument on hillside lots for one blunt reason: maintenance access. Re-staining a deck that hangs twelve feet over a slope means staging or ladders every couple of years, forever. Composite costs more on day one and then asks for nothing but washing. Cedar remains a fine choice on lower platforms where refinishing is a Saturday job and the budget favors it — it just needs an owner who'll actually do the refinishing. Either way, we detail for snow and drainage: gapped boards that shed meltwater, flashed connections, and hardware rated for treated lumber so fasteners don't corrode out of the frame in fifteen years.
Snow load is a real design input here, not boilerplate. Whitman County winters park snow on elevated structures for weeks, and frames get sized for that dead weight on top of party-sized live loads.
What Steep Ground Does to the Price
Two decks with identical square footage can be very different projects in Colfax, and slope is the reason. Tall-post structures carry more lumber, more concrete, more bracing, and more labor hours than grade-level platforms. Access compounds it: on a canyon-wall backyard there's often no way to drive material to the site, so concrete, beams, and decking travel by hand or by pump, and excavation happens with shovels where a machine can't stand. Engineering, where the grade demands it, adds its line. Railing choice swings cost meaningfully — cable rail costs more than pickets — and stairs down a slope are structures in their own right. None of this makes a hillside deck unaffordable; it makes the flat-lot quote your neighbor got a useless comparison. We price fixed, after standing on the actual slope.
From Sketch to Final Bolt
- Site visit. We stand in the yard, read the grade and soil, talk through views, sun, and how you'll actually use the space. Free.
- Design and fixed quote. Platform layout, structure, materials, and railing on paper — with engineering flagged now if your slope needs it.
- Permit. Through the City of Colfax in town, Whitman County for rural ground; deck permits and inspections are ours to manage.
- Footings and frame. The slow, unglamorous majority of the build — and the part inspections rightly focus on.
- Decking, rails, stairs, walkthrough. Surface down, railings set, and a load-by-load cleanup before we walk it with you.
When to Build
Deck season books front-to-back: calls in late winter get the pick of spring build slots, and summer callers often land in early fall — which is honestly a fine time to pour footings and frame. Most Colfax builds run one to three weeks on site depending on height, levels, and access, with steep-lot material handling the usual variable. Our Whitman County trips bundle Colfax work with Pullman and Palouse jobs, so once your build starts, the crew is committed through your window rather than splitting days back toward Spokane.
Straight Answers on Hillside Decks
Can you really build on my slope?
Almost certainly. Grade steep enough to stop a deck is rare; what changes is structure and cost, and we'll tell you both plainly at the estimate.
Do I need an engineer?
Sometimes — typically on tall posts, severe grades, or questionable fill. We flag it before the quote is final, not after.
Composite or cedar?
On elevated hillside decks, composite, because refinishing over a drop is miserable and expensive. On low platforms with easy access, cedar competes.
Will a deck permit be required?
In most cases yes, through the City of Colfax or Whitman County depending on your parcel. We handle filing and inspections as part of the job.
Can you replace just the boards on my existing deck?
If the frame passes inspection, yes. On older hillside decks the frame often doesn't — we'll assess honestly, because new boards on a failing frame is money burned.
How do you get concrete up a yard with no access?
Pump truck, wheelbarrow relay, or bagged mix depending on volume and distance. It's a solved problem; it's just a priced one.
What railing works best with a view?
Cable rail or slim metal balusters keep sightlines open. Solid or glass-panel sections earn their cost on wind-facing edges near the rim.
How long will the deck last?
A properly footed, braced, flashed frame is a multi-decade structure; composite surfaces run 25-year-class. The decks that fail early fail at skipped footings and unflashed house connections.
The Contractor on the Permit
Domex Construction is licensed in Washington (DAVYDCI833NC, verifiable through L&I), fully insured, nine years in business with 32 years of combined crew experience. Ask about our workmanship warranty. Deck projects run from Colfax across Whitman County — Pullman, Palouse, Garfield, St. John, and the farm properties between.
Got a backyard you can't stand up straight in? Free on-site design estimates across Colfax and Whitman County. Give us a call or request an estimate online.
More from Domex in Colfax: Siding Installation in Colfax · Window Replacement in Colfax · Custom Home Builder in Colfax · Custom Decks — Spokane hub
