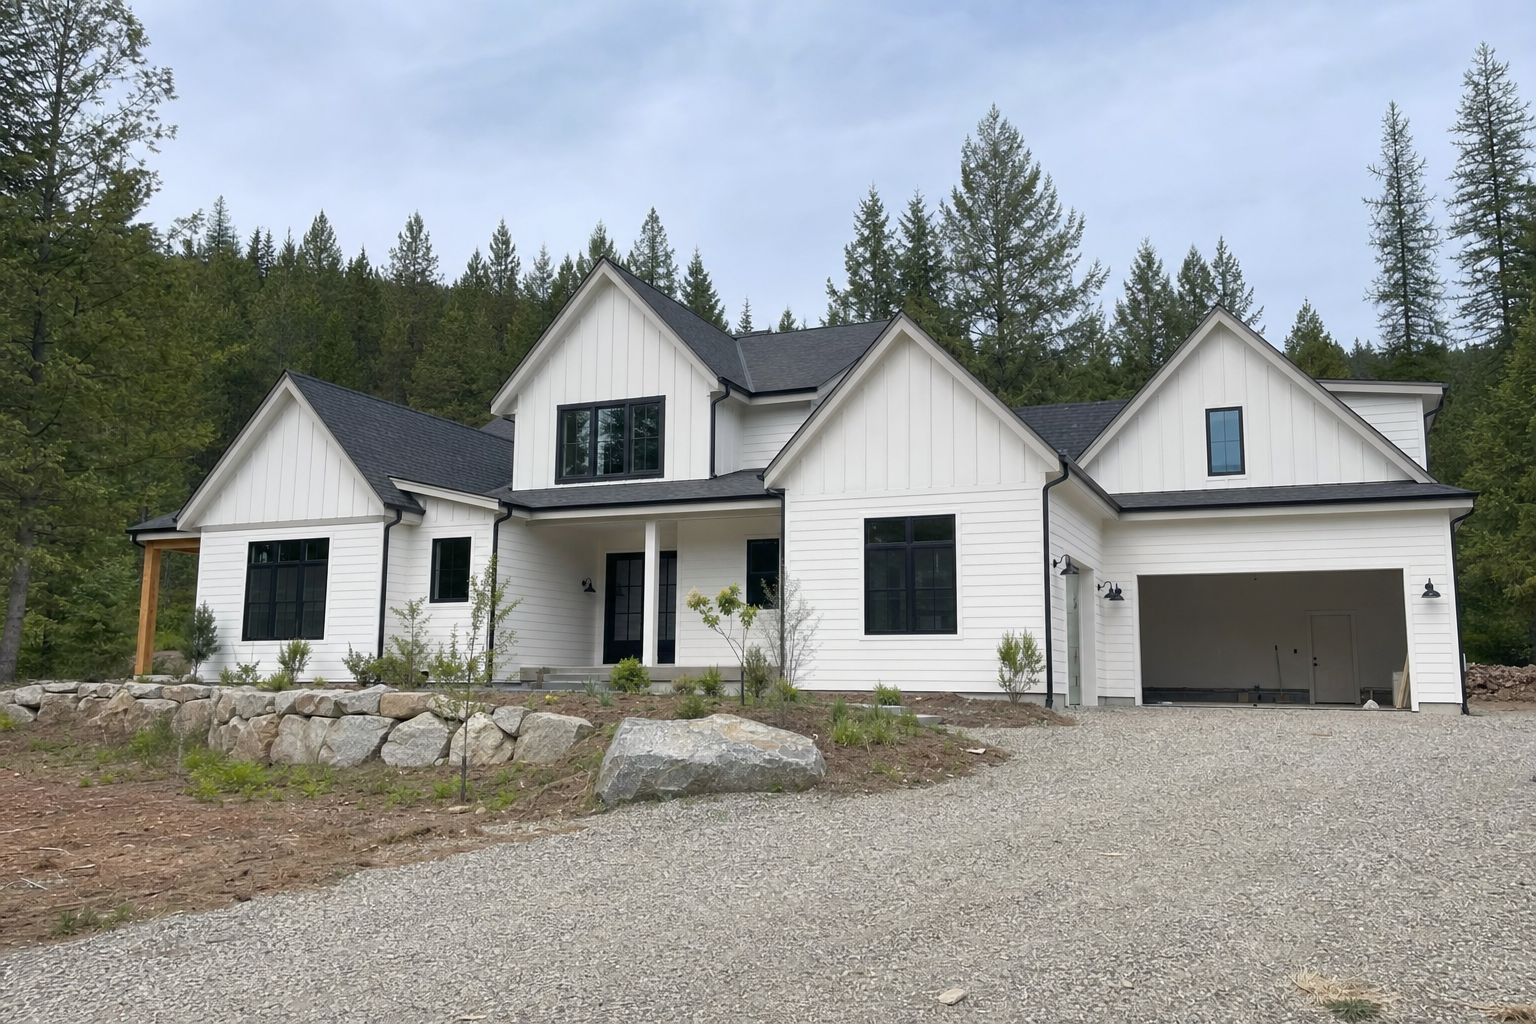

Custom Home Builder in Liberty Lake, Washington
Custom homes in Liberty Lake: HOA design review handled as part of the build, premium finishes, and lakeside cabin rebuilds. Book a free consultation.
$1,000 Off
Your Complete Siding Replacement
Get a Free Estimate
FREE same-day estimates on all exterior projects.


A new house in Liberty Lake usually has to win two approvals before it can be built. The city issues the building permit, and in the master-planned neighborhoods an architectural review committee has to sign off on how the house looks: its roofline, materials, colors, and placement on the lot. Treat that second approval as paperwork and it can cost months. Then there's the lake itself, where small cabins from long before the master plans still sit on the shoreline, and more of them are coming down to make room for a full-time house.
Domex Construction takes on both kinds of project. We work design-build, developing the plans with you and bringing in a drafter or architect and an engineer where the house calls for them, or we build from a plan set your own architect has already finished. Washington license DAVYDCI833NC, fully insured, nine years in business with 32 years of combined crew experience.
Treating Design Review as a Phase of the Build
In a planned community, the architectural standards are written before your house is. They typically govern things like exterior materials and color ranges, roof pitch, garage orientation, height, and sometimes landscaping and fencing. Your committee's document is the one that counts, so we read it before the first sketch, not after the drawings are finished. A design that starts inside the standards goes to review as a confirmation. A design drawn first and checked later often comes back with a list of changes, and every change ripples into engineering, the permit set, and the price.
So we schedule review as its own phase with its own deliverables: elevations of every side of the house, a site plan, material and color samples, and product sheets for what's visible from the street. If the committee asks for revisions, we revise and resubmit while the city permit work continues in parallel wherever the sequence allows. And because approved means approved, we don't let substitutions drift in during construction. A different stone, a darker trim color, or a changed window grid can send the house back for another look, so those decisions get locked before we order.
Higher-End Finishes Under a Strict Energy Code
Owners building here expect a certain finish level: big windows toward the lake or the golf course, vaulted great rooms, dark window frames, fiber cement with stone or board-and-batten accents, kitchens that carry real appliance loads. Washington holds new houses to one of the toughest residential energy codes in the nation, and that code counts all that glass as heat loss. Wide window walls are doable, but the rest of the house has to compensate with higher-performance glazing, insulation, and mechanical systems. We settle those tradeoffs during design, not in a plan-review correction.
Finish expectations also belong in the contract. A proposal with a vague "allowance" for cabinets, tile, and fixtures is how premium builds drift over budget. Ours spells out allowances line by line, so you can see where upgrading the range means holding the line somewhere else.
Domex started in siding and windows, and on a house with this much glass, the openings, flashing, and weather barrier decide how it performs for decades. The crew behind our window replacement work details those openings on a new build.
Rebuilding the Old Cabins on the Lake
The shoreline is a different job. Many older places on the lake began as summer cabins: small footprints, shallow foundations or posts, additions stacked on over the years. Bringing one up to a year-round standard often costs more than starting over.
A cabin knockdown in Washington begins with an asbestos survey, required before demolition. Then the utility side: confirming the sewer connection, and making sure any old tank left behind from the cabin's early days is found and properly abandoned. Lake parcels also fall under shoreline rules that govern setbacks and vegetation near the water. Depending on where the parcel sits, the shoreline program is the city's or the county's, and we confirm which one applies and what it allows before design starts, because the answer can move the house.
Access is the other constraint. Cabin lots are often narrow, reached by a tight lane, with neighbors close on both sides. Excavators, concrete trucks, and lumber deliveries all have to fit without wrecking the shoreline plantings, so staging gets planned on the site walk.
Featured Nearby Project
[PROJECT PLACEHOLDER: replace with a real completed Domex project near Liberty Lake: photos, plans/spec, neighborhood, year. Do not publish this page without one.]
Two Approvals, One Schedule: How We Build Here
- Standards and site review. We read your neighborhood's design standards or the lake parcel's shoreline rules, then walk the lot for grade, access, and orientation.
- Drawings inside the standards. Our design-build plans drawn to the committee's rules from the start, or your architect's set checked against them, with energy code choices settled early.
- Architectural review submittal. Elevations, site plan, samples, and product sheets delivered as one packet, with revisions handled by us.
- City permit and pre-construction. City of Liberty Lake building permit (plus demolition and asbestos survey on cabin lots), allowances finalized, orders locked to the approved spec.
- Build and final check. Foundation to final trim on a written schedule, city inspections passed, and the finished house walked against the approved plans.
Questions From Liberty Lake Owners
Does the design review happen before or after the city permit?
Usually approval from the committee comes first or runs alongside the permit, depending on your association. We sequence both so neither one sits waiting on the other.
Can I use my own architect's plans in a planned neighborhood?
Yes. We review the set against your design standards and flag anything likely to draw a revision before it's submitted.
What if the committee asks for changes after we have a price?
We revise the drawings and show you any cost change in writing first. Designing within the standards from the start keeps those changes small.
Is it worth tearing down an old cabin on the lake instead of remodeling it?
Often, when the foundation, framing, and insulation all fall short of a year-round house. We'll price both routes, and we check the shoreline rules first, since they affect what can be rebuilt and where.
Where We Build Around Liberty Lake
Domex Construction's Washington contractor registration is DAVYDCI833NC, verifiable through the Department of Labor & Industries contractor lookup, and carries full insurance. Ask about our workmanship warranty at the consultation. From here our crews also build in Spokane Valley, Greenacres, Otis Orchards, and Newman Lake, and we work across the state line in Post Falls under our Idaho registration.
If you have a lot in one of the planned neighborhoods or an old cabin on the water, call us to book a free consultation. We'll bring the design standards to the first meeting.
More from Domex in Liberty Lake: Siding Installation in Liberty Lake · Window Replacement in Liberty Lake · Custom Decks in Liberty Lake · Custom Home Builder: Spokane hub
