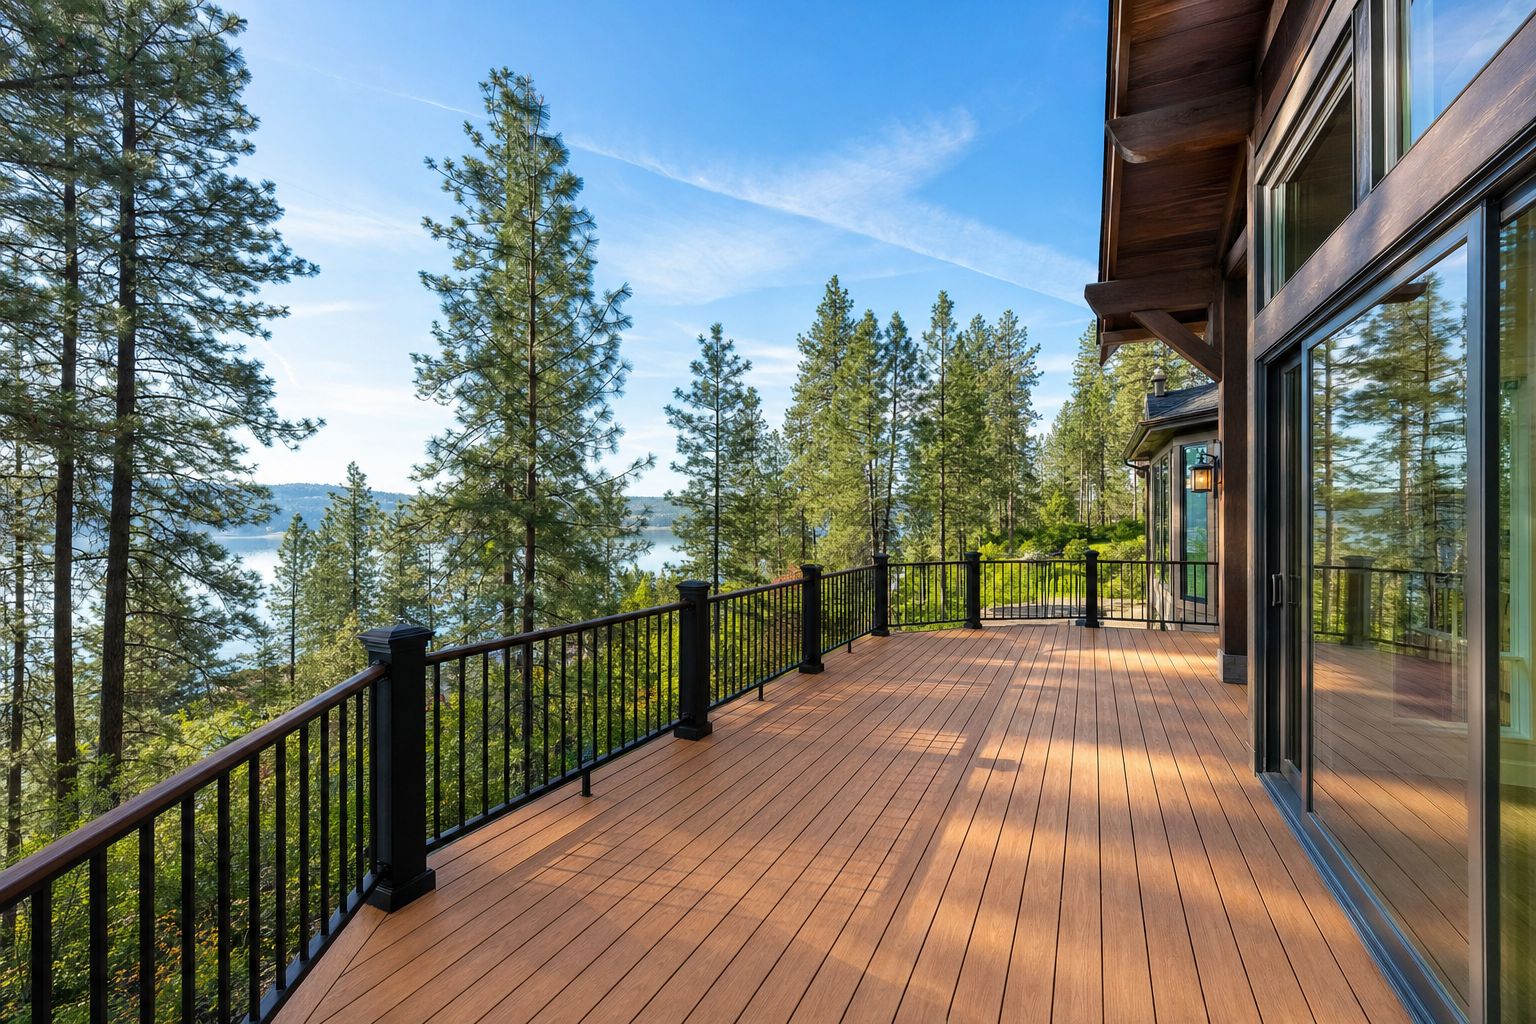

Custom Deck Builders in Kettle Falls, Washington
Custom deck builders in Kettle Falls, WA. Framed for snow, braced for lake wind, built for boat-and-barbecue summers. Free estimates.
$1,000 Off
Your Complete Siding Replacement
Get a Free Estimate
FREE same-day estimates on all exterior projects.








Ask a Kettle Falls homeowner what they'd change about their house and the deck comes up before the kitchen. In a town organized around Lake Roosevelt — boat launches, campgrounds, fishing derbies, half the driveways holding a trailer — the deck is where every summer weekend gets staged. Coolers get loaded there at seven in the morning, wet life jackets dry over the rail by noon, and the grill runs for twelve at dinner because the cousins came up. A cramped eight-by-ten landing with a wobbly rail can't do any of that, and people here know it the first July they own one.
Domex Construction builds decks sized for the way this town actually uses them — and engineered for the two forces that punish decks here: reservoir wind and valley snow. We build under Washington license DAVYDCI833NC, fully insured, with crews running scheduled trips from Spokane. Estimates are free, at your house, tape measure out.
Designing for Boats, Gear, and Twelve People at Dinner
A deck that serves a recreation-heavy household starts with traffic planning, not decking color. We ask how you load the boat, where the grill lives, how many people show up on a holiday weekend, and where wet gear lands. The answers become layout: a clear runway from the back door to the yard for coolers and gear, a grill zone off the main seating footprint, and stairs facing the path you actually walk.
Scale is the other correction. Most decks we replace in town were built as landings — room for two chairs and a door swing. Dining for eight to twelve needs a zone the size of an indoor dining room plus circulation, and skirted under-deck storage swallows the folding chairs and yard gear that otherwise crowd a shed. Built-in bench seating adds capacity without eating floor area; low-voltage lighting keeps the evening running past dusk. None of it is expensive relative to the framing — it just has to be decided on paper first.
Railings and Bracing That Ignore the Wind
Wind off big water is a lateral load, and decks feel it twice — against the railing, and as sway through the frame. Railing posts are the first casualty: a post lagged to the rim board from outside works loose within a few seasons of gusts and leaning guests. We through-bolt posts with tension hardware into blocked framing, so the connection loads the joists, not two lag screws in end grain. On view sides we run open infill that lets wind pass and keeps the water sightline, rather than solid panels that catch gusts like a sail.
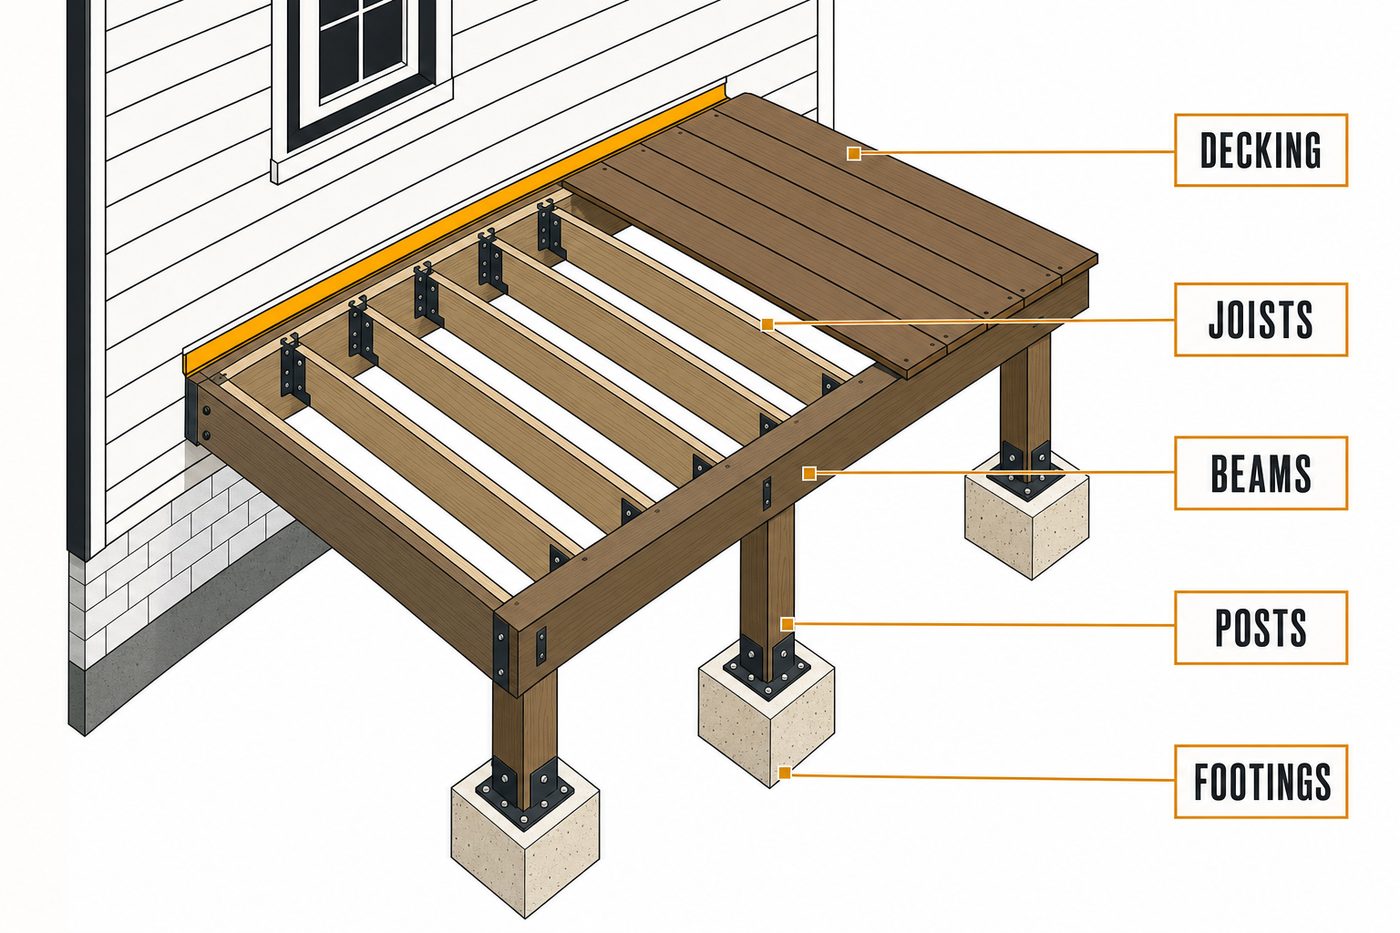
The frame itself gets diagonal bracing on tall posts, and the ledger — where most deck failures actually start — gets bolted and flashed to current standards, never nailed. On elevated decks with real wind exposure we add lateral-load hardware tying the frame back to the house structure. You'll never see any of this after the decking goes down. You'll notice it every windy evening the deck doesn't move.
Framing for Snow That Doesn't Leave
Stevens County snow doesn't dust a deck; it occupies it from December to March, with extra depth wherever the roof sheds. A deck rated for summer furniture but not for a compacted, roof-fed snow bank is under-built for this valley. We size joists, beams, and footings for local ground-snow loads with margin, heavier where a roofline dumps onto the deck footprint — that strip carries multiples of the field load.
Footings are the quiet half of snow-country framing. Frost drives them below frost depth, in soil that varies from river-bench gravel to compacted fill on the older lots uphill. Undersized or shallow footings heave, and a heaved footing telegraphs through the whole frame as sloped decking and racked rails. We dig to depth, size footings to the loads above them, and get them inspected before a post is set. Drainage is designed in too: gapped decking and clearances that keep meltwater moving away from the ledger instead of pooling against the house.
Decking Choices for a Riverside Town
Composite is what most Kettle Falls clients land on: no spring sanding season, no restaining, no splinters under bare feet in August, and modern capped boards resist the fading that snow-glare UV inflicts. It costs more per board than wood and pays it back in the maintenance you stop doing.
Cedar is the traditional pick in a timber town and still a good one — it's dimensionally stable, naturally rot-resistant, and looks right on the 1940s housing stock. The commitment is honest maintenance: clean and re-oil on a schedule, or watch it silver and check.
Pressure-treated fir is the budget framing-and-decking workhorse. As a walking surface it's the highest-maintenance option and the roughest underfoot, but for skirting, stairs, and structure it's what everything else stands on.
We'll bring samples either way, so you're choosing off real boards, not a screen.
Where a Deck Budget Actually Goes
Size drives cost, but shape and height move it as much as square footage. A tall walk-out deck carries more footing, post, and bracing money than a grade-level platform of the same area. Railing is priced by the foot and runs bigger than most people expect, especially upgraded infill on view sides. Decking material can swing the total meaningfully between pressure-treated and premium capped composite. Stairs, built-in seating, lighting, and under-deck storage each add their own labor. Demolition of an existing deck, and any repair where an old ledger damaged the house band joist, round out the list. Every quote we write is fixed, itemized, and produced after a site visit.
From Sketch to Last Screw
- Site visit and design talk. Measurements, sun and wind orientation, how you use the yard, and a frank conversation about size and budget.
- Design and fixed quote. Layout drawing, material selections, railing spec, and an itemized price — revised until it's the deck you want at a number you accept.
- Permit and engineering. City of Kettle Falls handles in-town permits; rural parcels run through Stevens County. Footing and framing inspections get scheduled into the build.
- Foundation and framing. Footings dug and poured to depth, inspected, then posts, beams, joists, blocking, bracing, and a bolted, flashed ledger.
- Decking, rails, and walkthrough. Surface down, railings set, lighting wired, site cleaned, and a full inspection walk with you before we leave.
Timing a Build Around a Kettle Falls Year
Deck season books the way lake season does — everyone wants it done by the Fourth. Late-winter and spring calls get built before summer; July calls often land in the fall slot, still a fine time to build. Construction typically runs from under a week for a simple platform to two or three weeks for large, multi-level, or high builds. Kettle Falls projects run as dedicated multi-day crew blocks out of our Spokane base, coordinated with Colville-area work, so the build runs continuously instead of in scattered day trips. Frozen ground slows footing work in deep winter; nearly everything else proceeds year-round.
Deck Questions From Around Town
How big should a deck be for regular big gatherings?
Plan the dining zone like an indoor dining room for your usual headcount, then add circulation and a separate grill zone. That lands well past the builder-grade landing most homes start with.
Will a composite deck get too hot in the summer sun?
Darker boards do heat up in our 90-degree stretches. Lighter colors run cooler; shade or an umbrella zone solves the rest. We'll flag it during color selection if your exposure is full south.
Do I need a permit for a deck here?
Most do — through the City of Kettle Falls in town or Stevens County on rural parcels. We pull the permit and handle inspections on every build.
Can my existing deck be reinforced instead of replaced?
Sometimes. If the footings and ledger are sound, we can reframe or re-rail selectively. If the ledger is nailed or the footings are shallow, replacement is usually cheaper over ten years, and we'll show you why on site.
How much snow can a properly built deck hold?
We frame to county ground-snow-load requirements with margin, and heavier where rooflines shed onto the deck. Built that way, you don't shovel it for the deck's sake — only for your own use of it.
Do you build railings that won't block the lake view?
Yes — slimmer-profile infill preserves the sightline while meeting code and standing up to wind. It's a common upgrade on west-facing view lots.
The Builder Behind the Frame
Domex Construction — Washington license DAVYDCI833NC, verifiable through WA Labor & Industries, fully insured — has spent nine years building exteriors across eastern Washington, with thirty-two years of combined trade experience on the crew. Our workmanship warranty backs the structure; ask what it covers when we visit. Deck crews serving Kettle Falls also build in Colville, Marcus, Evans, along the Lake Roosevelt shoreline, and across rural Stevens County.
Want the deck ready before boat season? Free design estimates in Kettle Falls and across Stevens County — call.
More from Domex in Kettle Falls: Siding Installation in Kettle Falls · Window Replacement in Kettle Falls · Custom Home Builder in Kettle Falls · Custom Decks — Spokane hub
