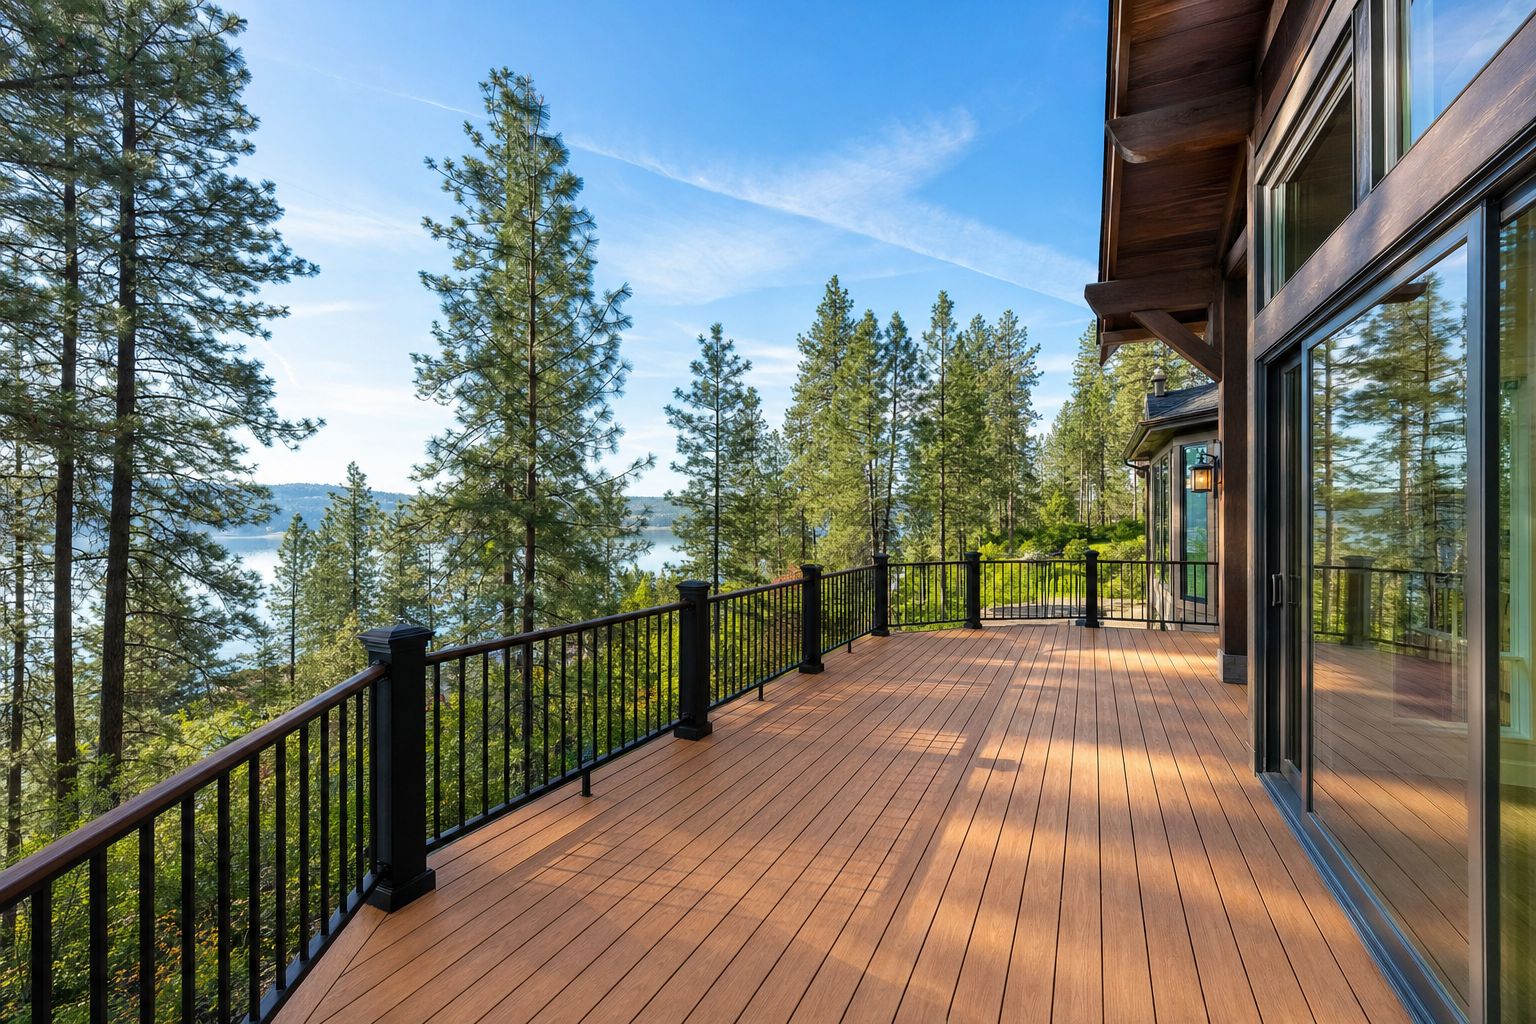

Custom Deck Builders in Dalton Gardens, Idaho
Custom deck builders in Dalton Gardens, ID. Grade-level and elevated decks for acre lots, plus old-deck replacements. Free design estimates.
$1,000 Off
Your Complete Siding Replacement
Get a Free Estimate
FREE same-day estimates on all exterior projects.








Here's something you notice after building decks all over Kootenai County: on a small city lot, a deck is a perch — a place to stand with coffee before the fence line stops you. On a Dalton Gardens acre, it's a bridge. The yard is the point of living on these old garden tracts, and the deck's real job is moving daily life outward — kitchen to grill, grill to table, table to lawn and garden beds and the fire pit forty feet out. Design for a perch on a property like this and you've wasted the property.
Domex Construction builds custom decks across Dalton Gardens under Idaho license RCE-66940, and we spend as much of the first visit walking the yard as measuring the house. Where the afternoon shade falls, where the ground drains after snowmelt, how people actually move between the back door and the parts of the lot they use — that's the design brief, and every acre here writes a different one.
Designing for a Big, Flat Lot
Most Dalton Gardens back doors sit close to grade — these are single-story ranches on gently sloping ground, not hillside builds — and that opens up a design vocabulary tight lots never get.
Grade-level platforms are the workhorse. A deck under 30 inches off the ground typically needs no guardrail, so nothing interrupts the sightline from the dining table to the far trees. Skipping railings also frees budget for square footage — the thing an acre lot lets you use: a two-level layout with a covered zone at the door and an open platform stepping toward the lawn, a wraparound that follows the sun, a wide stair run the full length of one side so the deck pours into the yard instead of funneling through a gate-width opening.
Where the back door sits higher — walkouts and the occasional split-entry — we pair an elevated section at door height with a grade-level terrace beyond it, stitched together with broad steps. The combination reads as one outdoor room and keeps the bridge-to-the-yard function intact. Setbacks rarely pinch the design on lots this size; sun, shade, and traffic flow are the real constraints.
The 40-Year-Old Deck You Already Have
A good share of our Dalton Gardens calls start with an original deck — built in the '70s or '80s, often by the same owner-directed crews that built the house — that has quietly reached the end. These teardowns follow a pattern worth knowing before you decide to "just replace some boards."
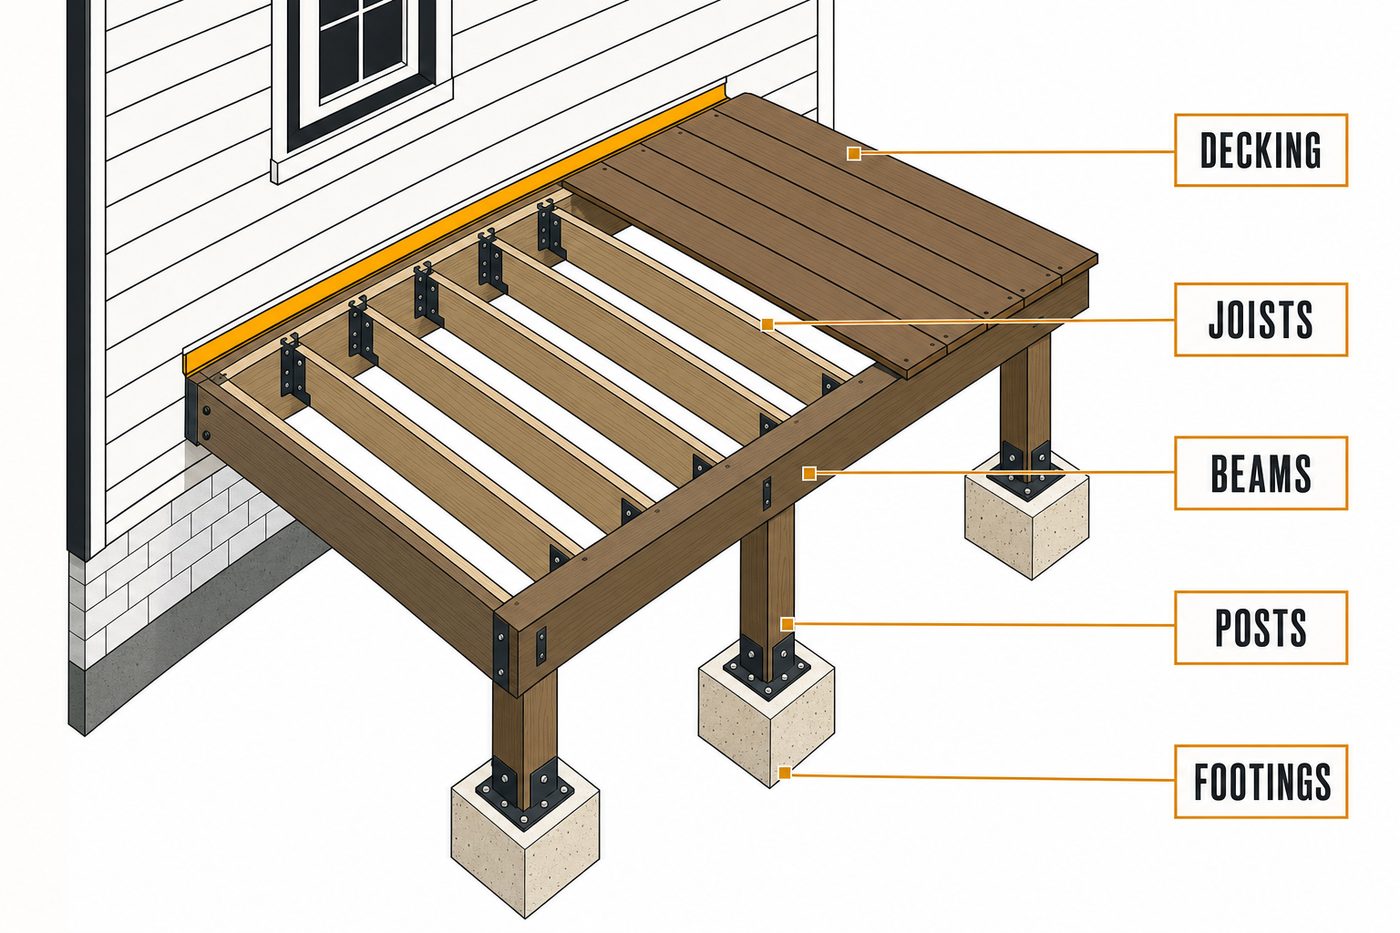
Footings come first. Original decks here commonly bear on pier blocks set at grade or on shallow pads, and decades of frost heave have racked them — the reason your old deck rolls like a dock in spots. Current practice puts concrete footings below local frost depth so the structure stops moving with the seasons.
The ledger is the more serious finding. That's the board bolting the deck to the house, and 1980s practice was to nail it — no through-bolts, no lag screws, no flashing above it. Unflashed ledgers trap water against the rim joist, and ledger failure is how decks actually fall off houses. Open up an original deck and find nail-only attachment with rot behind it, and the repair conversation is over — the rebuild starts at the house wall.
Joists, hangers, and railings round out the list: undersized spans that bounce, rusted or absent hangers, and rail assemblies nowhere near current strength requirements. New construction fixes all of it at once — which is why we almost never recommend putting new decking over forty-year-old framing.
Decking That Lives Under Mature Trees
Fifty years of landscaping means most Dalton Gardens decks will live in partial shade under pines and broadleaf trees, collecting needles and leaf drop year-round. That environment picks your material more than the showroom does.
Shade slows drying, and damp wood grows mildew and holds stain unevenly — so a wood deck under trees signs you up for annual cleaning and a refinish cycle that never really ends. Capped composite is the better fit for most of these yards: the polymer shell doesn't feed mildew, tannin stains from leaf litter wash off it, and color holds without coatings. We gap boards to spec so needle debris sweeps through instead of matting in the joints, and we favor hidden fasteners because fastener holes are where litter and moisture start trouble.
Pressure-treated framing runs underneath either way, and on low grade-level platforms we detail for airflow — joist tape, adequate ground clearance, drainage thought through — because a deck skirted tight to damp ground rots from a side you'll never see.
Budgeting an Acre-Lot Deck
Square footage drives the number, and Dalton Gardens projects trend larger than the county average because the lots invite it. Structure is the next factor: grade-level platforms cost less per foot than elevated sections with stairs and code-compliant railings, which is one more argument for the low, wide layouts these properties favor. Decking material sets the tier — pressure-treated, cedar, then capped composite, whose upfront premium buys back the refinishing you'll never do. Tear-out and disposal of an existing deck, footing work in rocky ground, and add-ons like benches, planters, privacy screens, or a covered section each move the quote. Everything is priced in a fixed written proposal after a site visit; no dollar guesswork over the phone.
When to Build
Deck season books front-to-back: owners call in April wanting July. Calling in fall or late winter gets first choice of spring slots — and footings can go in whenever the ground allows, so early commitments often mean an early finish. Build time on site typically runs from under a week for a straightforward grade-level platform to two or three weeks for multi-level projects with covers or extensive rail work. Composite installs aren't weather-fussy the way finishing a wood deck is, which stretches the practical building season at both ends.
From Sketch to Final Screw
- Site visit and design talk. We walk the yard with you, look at grade, drainage, shade, and traffic patterns, and sketch options against your budget. Free.
- Proposal and drawings. Layout, framing plan, materials, railing and stair details, and fixed pricing — everything on paper.
- Permit. Deck permits in Dalton Gardens go through the City of Dalton Gardens; we prepare the drawings the city wants and manage inspections.
- Foundation and framing. Footings below frost depth, a properly bolted and flashed ledger, joists sized for snow load — the part of the deck you'll never see and the part that determines its lifespan.
- Decking, details, walkthrough. Surface, stairs, railings where required, trim and skirting, full site cleanup, and a final walk of the finished deck with you.
Before You Call: Common Deck Questions
Does a new deck in Dalton Gardens need a permit?
Generally yes — the city runs its own permitting, and decks involve structural and footing requirements the city inspects. We handle drawings, filing, and inspection scheduling.
Can you just replace the boards on my old deck?
If the framing were sound, sometimes — but on original '70s–'80s decks the framing is usually the failing part: heaved footings, nailed unflashed ledgers, rusted hangers. We'll open a section and show you what's there before recommending either path.
How do decks here handle snow?
We size joists and beams for regional snow loads, so leaving winter accumulation on the deck is fine structurally. What ruins decks isn't snow on top — it's water trapped at ledgers and fasteners, which is a detailing problem we solve during construction.
Is composite worth it under all these trees?
On shaded, litter-heavy lots, usually yes. Wood under trees needs cleaning and refinishing on a short cycle; capped composite shrugs off mildew and tannin stains. On open sunny exposures the case for cedar improves, and we'll price both.
Can the deck connect to a patio or fire pit area?
That's the acre-lot move — broad steps from deck to a paver or gravel terrace, then paths outward. We design the transitions so the deck feeds the yard instead of dead-ending at a railing.
Do you build covered decks or pergolas?
Yes — covered sections change footing and framing requirements, so decide during design rather than bolting one on later.
Will you match the deck to a future siding or window project?
We do all three, and sequencing matters — ledger flashing integrates with the siding's weather barrier, so tell us during design if a re-side is coming.
The Company Behind the Deck
Domex Construction is licensed in Idaho — RCE-66940, verifiable through the Idaho Contractors Board — and Washington (DAVYDCI833NC), fully insured, with 9 years in business and 32 years of combined crew experience across decks, siding, windows, and full exterior remodels. Ask about our workmanship warranty at your design visit.
Featured Nearby Project
Dalton Gardens sits in the middle of our daily routes — we build decks throughout Coeur d'Alene, up through Hayden and Hayden Lake, and across the prairie to Rathdrum and Post Falls.
Ready to put the back acre to work? Free on-site design estimates in Dalton Gardens — call.
More from Domex in Dalton Gardens: Siding Installation in Dalton Gardens · Window Replacement in Dalton Gardens · Custom Home Builder in Dalton Gardens · Custom Decks — Spokane hub
