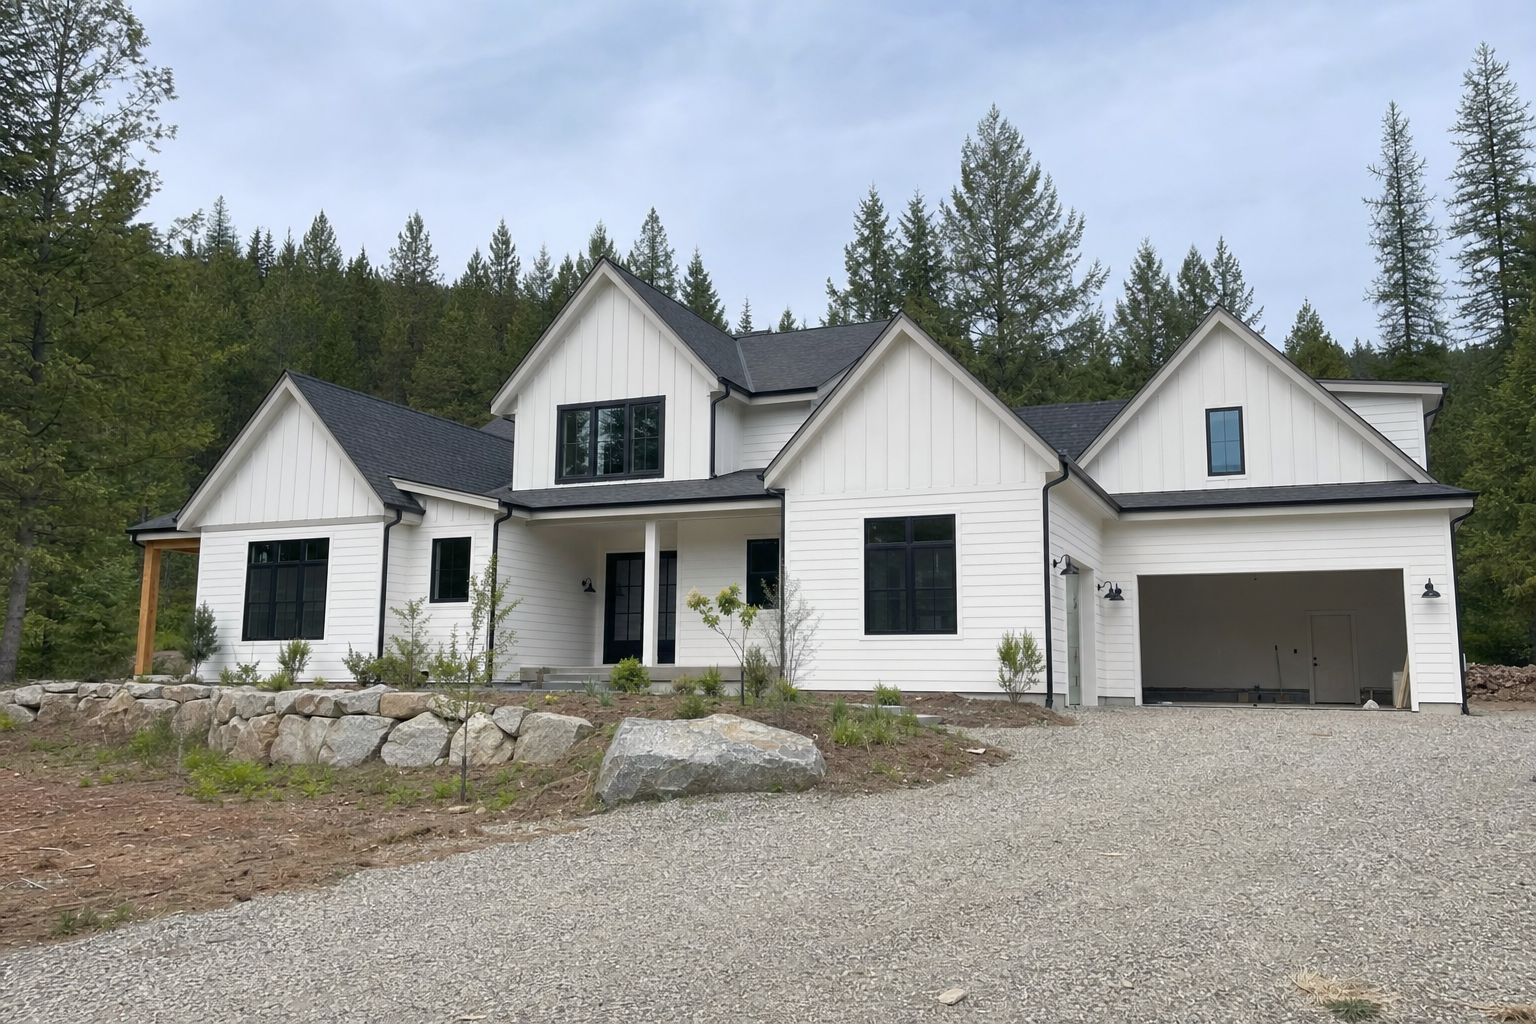

Custom Home Builder in Coeur d'Alene, Idaho
Custom homes on Coeur d'Alene hillside and lake-view lots: engineered foundations, window walls, cabin knockdowns. Idaho licensed. Free consultation.
$1,000 Off
Your Complete Siding Replacement
Get a Free Estimate
FREE same-day estimates on all exterior projects.


The lots people want most in Coeur d'Alene are the hardest ones to build on. Around Fernan and on the hills above the lake, the view comes with grade: a building pad that can fall a full story or more from the street to the back corner, soil that gets restless when it's wet, and a driveway that must work in January. Down near the water, the best parcels usually already hold a small cabin from another era, on ground now worth far more than the cabin.
Domex Construction builds custom homes here under Idaho contractor registration RCE-66940. Some owners come to us with a lot and a list, and we carry the project from design through drafting, engineering, and construction on one contract. Others arrive with a finished plan set from their own architect, and we bid it line by line and build it as drawn. Either way you get nine years in business, 32 years of combined crew experience, and a siding-and-windows background that matters on a house facing open water.
Steep Lots and the Hillside Ordinance
Steep lots in Coeur d'Alene fall under the city's hillside development ordinance, and that shapes the job before the design is done. Cutting into a slope changes how water and soil move, and the neighbors downhill live with the result. Expect added review of grading, drainage, and how much of the slope gets disturbed, with engineering as part of the permit set, not an upgrade.
Foundations are where hillside budgets get won or lost. A house on a steep lot usually steps down the grade with a walkout lower level, which turns the uphill foundation wall into a retaining wall. That wall holds back soil and groundwater all year, so it needs a footing drain, waterproofing and drainage board on its face, and reinforcing sized by an engineer. Depending on the soils report, the design may add stepped footings or separate retaining walls for the driveway and yard. Soil information bought up front is cheaper than guessing with concrete.
Access matters too: a concrete pump, a lumber drop, and the lift for big window units all need somewhere to stand on a lot that is mostly slope.
Window Walls Facing the Lake
Everyone building above the lake wants as much glass as possible on the water side. That's why the lot cost what it did. The trade is heat. Even good glass loses far more heat than an insulated wall, and a lake-facing wall often takes the coldest wind of the winter head on. So the plan balances big openings where the view is, high-performance glazing chosen for that elevation, and better-insulated walls on the sides that don't face the water. We settle glass area early, since it drives heating system size and the energy-code path as much as the look.
Two stories of glass is also a structural problem: headers, posts, and sometimes steel sized by the engineer, stiff enough that the units don't rack when a storm leans on the wall.
Then there's rain that travels sideways. Storms crossing the open lake push water into window heads and up behind siding laps. On a new house we detail for that from the sheathing out: pan flashings under every sill, head flashing lapped into the weather barrier, and cladding installed to the manufacturer's spec. Envelope work is where Domex started; our Coeur d'Alene siding page goes further into how the water-facing wall gets built.
Knocking Down the Old Lake Cabin
Plenty of property near the water carries an older cabin never meant for year-round living: thin walls, a shallow foundation, tired wiring, and a footprint drawn for summer weekends. When the lot is the valuable part, a knockdown and rebuild often beats stretching the old structure into something it can't be.
Demolition comes with its own list. Utilities get disconnected and capped, and older buildings get checked for hazardous materials such as asbestos before a machine touches them. The bigger surprise is usually the footprint: setbacks and height limits for a new house can be stricter than what the cabin was built under, so the new home can't simply copy the old outline. We confirm with the City of Coeur d'Alene, or Kootenai County if the parcel sits outside city limits, what the lot allows before the design is locked.
Featured Nearby Project
[PROJECT PLACEHOLDER: replace with a real completed Domex project near Coeur d'Alene: photos, plans/spec, neighborhood, year. Do not publish this page without one.]
The Hillside Build, Start to Finish
- Lot walk and slope review. Grade, drainage paths, soil, truck access, and how the view lines up with the winter sun, plus a plain talk about what the site adds to the budget.
- Survey, soils, and design. Topography and soils feed the design, or the review of your architect's plans, and the engineer sizes foundations, retaining walls, and window-wall framing.
- Hillside review and permits. We assemble the permit set for the City of Coeur d'Alene, including the grading and drainage information a steep lot requires, with the demolition permit first on a knockdown.
- Excavation and foundation. Cut, footing drains, waterproofing, and stepped footings go in before any framing, with erosion control holding the slope through wet months.
- Frame, dry-in, finish. Framing and window walls, flashing and cladding detailed for lake weather, then interiors, inspections, and a final walkthrough against the scope.
Coeur d'Alene Building Questions
Does every sloped lot fall under the hillside ordinance?
Not every lot with some fall to it, but steep ones do. The survey's slope measurements decide it, so we confirm with the city before design money gets spent.
Is it cheaper to remodel the old cabin than tear it down?
Sometimes, when the foundation and framing are sound. More often it needs a new foundation, walls, systems, and more space, and then you're paying remodel prices for a new house with the old house's limits. We'll price both.
Can you build where the driveway has to climb?
Yes. A steep driveway affects grading review, emergency access, and your ability to get out after a snowfall, so the grade and turnaround get designed with the site plan.
Idaho's energy code is lighter than Washington's. Can I build to the minimum?
You can, and it will pass. A lake house with big glass and a windy exposure costs real money to heat, though, so we'll show you where extra insulation and better glazing pay back.
Idaho-Licensed, Building Around the Lake
Domex Construction is registered in Idaho as RCE-66940, which you can confirm through the Idaho Contractors Board. We're fully insured. From Coeur d'Alene our crews also cover Fernan, Dalton Gardens, Hayden, Post Falls, and Harrison.
Got a hillside lot, a lake cabin that's past saving, or a plan set that needs a builder? Call us for a free consultation, and we'll meet you on the lot and start with the grade.
More from Domex in Coeur d'Alene: Siding Installation in Coeur d'Alene · Window Replacement in Coeur d'Alene · Custom Decks in Coeur d'Alene · Custom Home Builder: Spokane hub
