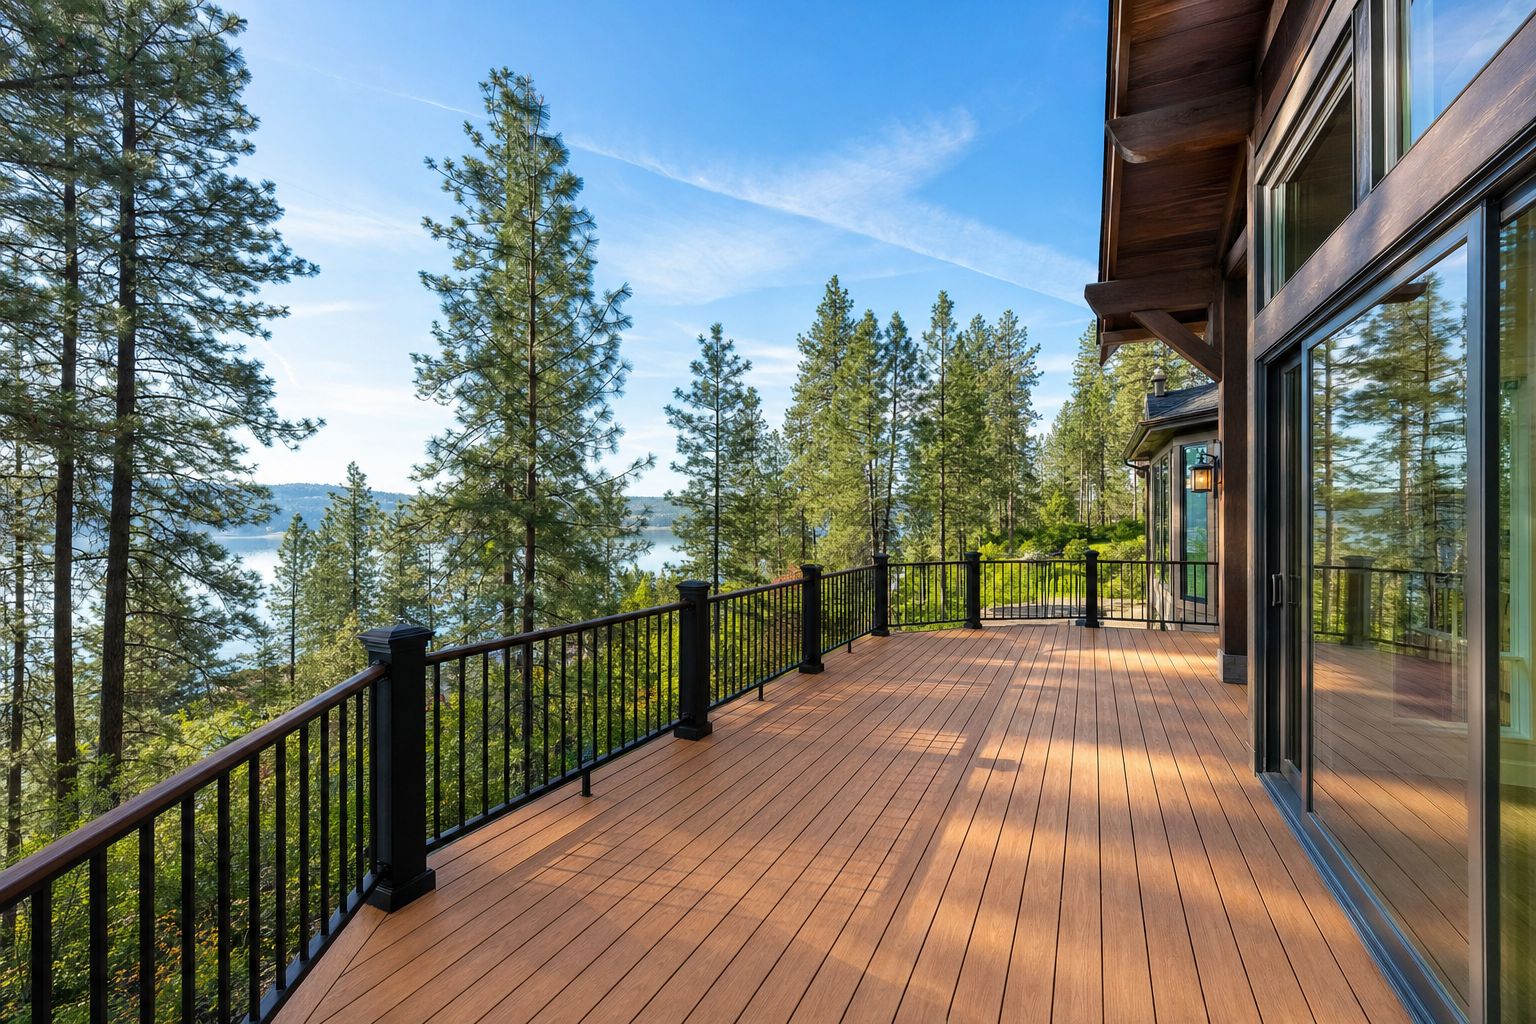

Custom Deck Builders in Cheney, Washington
Custom deck builders in Cheney, WA. Wind-braced railings, code-right footings, full-sun decking that lasts. Free design estimates.
$1,000 Off
Your Complete Siding Replacement
Get a Free Estimate
FREE same-day estimates on all exterior projects.








Stand in a Cheney backyard and the first thing you learn about deck building here is already blowing past you. The town sits on flat, open scabland at the western lip of the Palouse, and between most lots and the horizon there is nothing tall enough to slow the air down. A deck on Spokane's South Hill gets designed around shade and slope; a deck in Cheney gets engineered against wind first, and everything else — layout, materials, shade, railings — follows from that.
Domex Construction designs and builds custom decks across Cheney and the West Plains under Washington license DAVYDCI833NC, working out of Spokane. Nine years of building in the Inland Northwest has taught us which details survive an exposed site and which ones end up in somebody's repair estimate.
Built Against the Wind
Wind loads a deck in three ways, and each gets its own answer in the framing plan.
Uplift comes first. Any pergola or roof over a Cheney deck is a wing in a gust, so it gets anchored down through its posts to footings — real hold-down hardware, not toe-nails into decking. We've seen kit pergolas walk across a deck in one storm because they were fastened to boards instead of frame.
Racking is second. Tall railing runs and privacy screens act as sails, so their posts get through-bolted to blocked framing, and long open runs pick up lateral bracing that a sheltered-lot builder would skip. A railing that only meets the load tables for a calm site will loosen at the post bases within a few seasons here.
Snow is third, and it arrives sideways — drifting against the house wall, so the ledger zone carries deeper, wetter loading than the field of the deck. Frames get sized for the regional snow load, footings go under the frost line, and we slope and gap for drainage so the drift melts through the deck instead of ponding on it.
Railings, Rentals, and the Inspection
A meaningful share of Cheney's decks and elevated porches belong to student rentals, where code compliance is the whole assignment, not an upgrade. Guards are required once a walking surface sits high enough above grade; they have to meet minimum height, resist a real lateral load, and keep infill gaps tight enough that a small child can't pass through. Stairs need graspable handrails. And the ledger — the connection between deck and house — is the detail behind nearly every deck collapse you've ever read about, most of which happen when a crowd loads an old deck at a party. In a college town, that sentence should land.
For landlords, we do straight-up compliance assessments: railing heights, infill spacing, stair rails, post attachment, and ledger condition, documented with photos. Some decks need hardware and a rebuilt guard; some need to come off the building. Either way you learn it from a written report, not from an insurance adjuster. New builds and rebuilds run through City of Cheney permitting, with footing and ledger inspections built into the schedule.
Family Decks on the New Edge of Town
The subdivisions growing on Cheney's perimeter mostly came with builder-grade platforms — a small landing off the slider, enough for a grill and not much else. The upgrade projects we build there are family decks: wider footprints for a table and a couch zone, low elevations that skip guard requirements where grade allows, and framing laid out so a future hot tub or roof doesn't require starting over. Tell us what you might add in five years and we'll size the structure now — upsizing joists and footings mid-build costs little; retrofitting costs a lot.
Flat, open lots shape the design in two more ways. Privacy is scarce when every sightline runs to the neighbor's slider, so a slatted screen on the windward side does double duty — knocking down gusts and the view at once — and gets engineered like the sail it is. And since these yards have no shade of their own, the deck usually has to bring it: an anchored pergola, or a layout that puts the seating where the house throws evening shadow.
Decking for Full Sun and No Shade
Cheney summers run hot and dry, into the 90s and past them, and with no tree cover most decks take UV from mid-morning until sunset.
Capped composite is the default recommendation for full-sun Cheney lots: the cap stock resists fade and doesn't crack or splinter as it bakes. Color matters as much as brand: dark boards get hot underfoot, so stand barefoot on a sun-baked sample before committing. Cedar remains a legitimate choice at a lower entry price, but unshaded UV grays it in a season or two and surface checking follows; it's a material you commit to re-oiling, and rentals never get that maintenance, so we steer landlords away from it. Under either surface: pressure-treated framing, coated or stainless fasteners, and hidden clips on composite so connections don't back out as boards cycle through hot days and cold nights.
Where the Budget Goes
Size drives cost less than people expect; complexity drives it more. Elevation is expensive — a deck a full story up carries taller posts, more bracing, stairs, and guards that a grade-level platform skips entirely. Railing is priced by the running foot and by infill choice, so long guard runs with cable or metal infill add up faster than another foot of field decking. Footings count: more elevation, bigger spans, and future hot-tub loading all add holes, concrete, and inspections. Shade structures are their own line, anchoring included. Capped composite costs more up front than cedar and repays it in skipped maintenance.
How a Build Runs
- Site visit and design talk. We look at wind exposure, grade, sun path, and how you actually want to use the space, then sketch options with straight talk about cost.
- Written proposal. Framing plan, decking and railing spec, hardware, and a fixed price on paper.
- Permit and layout. We pull the city permit; footings get located, dug to frost depth, and inspected before concrete.
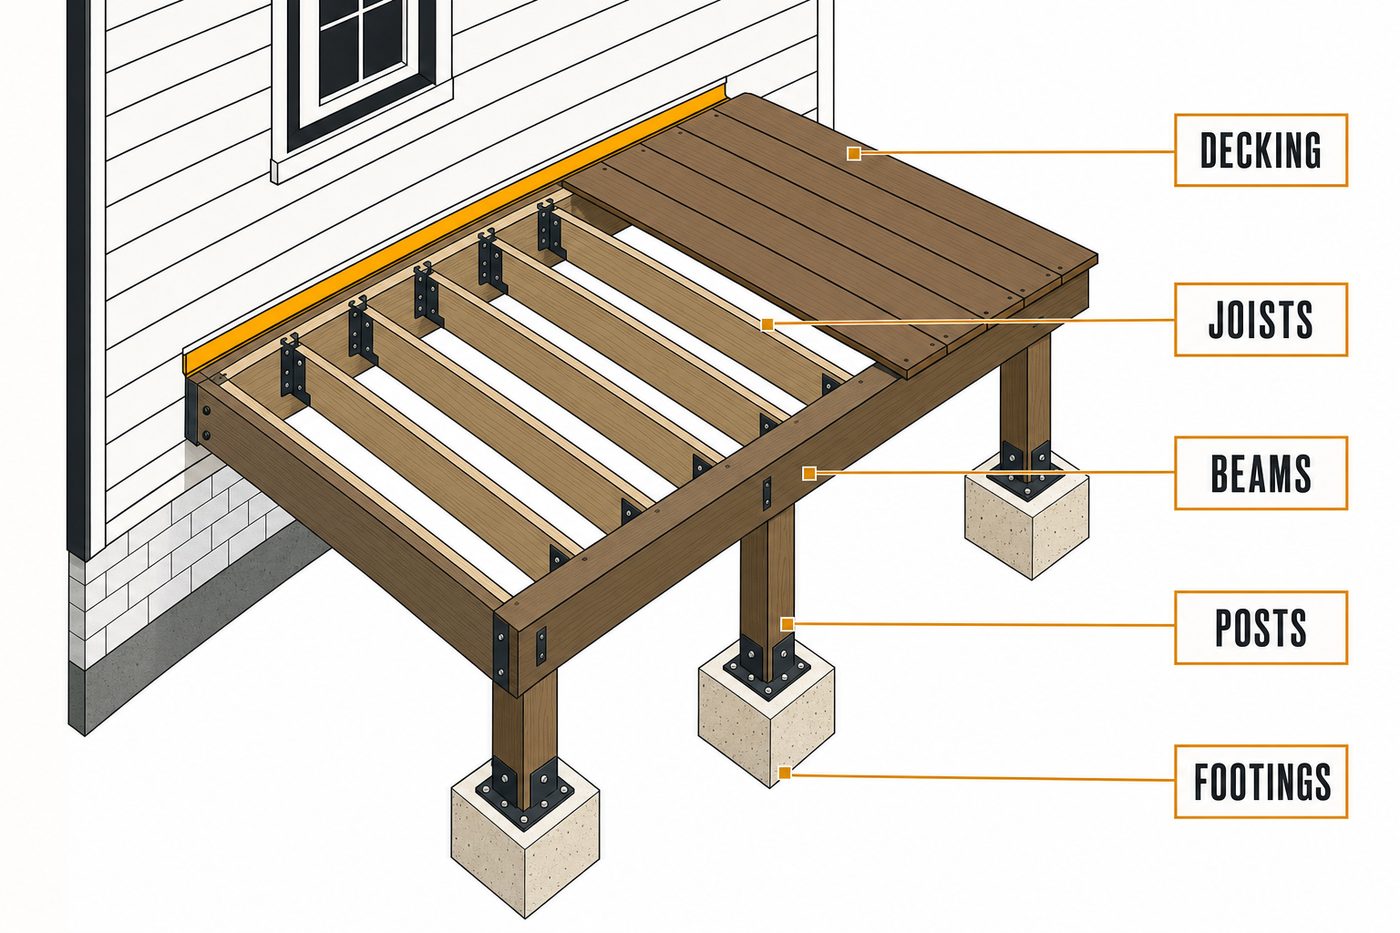
- Frame, ledger, hardware. Ledger flashed and bolted with tension hardware, beams and joists set to the snow-load plan, uplift and lateral connections installed — the stage that decides how the deck feels underfoot in year fifteen.
- Surface, rails, walkthrough. Decking down, guards and stairs finished, site cleaned, and a walkthrough where you shake the railing as hard as you like.
Season and Schedule
Deck season front-loads: everyone calls in April wanting to grill by June, so winter design conversations get the earliest build slots. Cold doesn't stop a build — footings go in whenever the ground allows, and framing proceeds fine in winter. Wind is the schedule wildcard: nobody stands tall railing panels in a gale, so a build week here sometimes stretches a day. Once permits and materials are in hand, a typical deck takes a week or two on site; elevated or roofed projects run longer.
Deck Questions from Cheney Owners
Do I need a permit for a deck in Cheney?
Most decks do, particularly anything attached to the house or elevated above grade thresholds. The City of Cheney reviews and inspects them; that paperwork is ours to carry, not yours.
How deep do the footings go?
Under the local frost line, so freeze-thaw can't heave them; the framing plan and city requirements set exact depth and size.
Wood or composite for an exposed lot?
Composite for most. Unshaded UV is brutal on wood finishes, and cedar here means a real re-oiling commitment. If you love wood and will maintain it, we'll build it — after showing you the maintenance schedule.
I own a rental with an old deck. What do the railings need?
Guards at the required height with infill tight enough to pass the sphere test, stairs with graspable handrails, posts that resist a lateral shove, and a ledger that's bolted — not nailed — to the house. We inspect and document all of it, then quote what fixing it takes.
Will a pergola survive the wind out here?
Anchored through its posts to footings with real hold-down hardware, yes. Set on top of deck boards with brackets, eventually no.
Does snow need to be shoveled off a deck?
A deck framed to the regional snow load handles a normal winter without help. After an unusual dump or heavy drifting against the house wall, clearing the drift zone is cheap insurance — plastic shovel on composite.
The Crew Behind the License
Domex Construction is licensed in Washington — DAVYDCI833NC, which you can confirm through the Washington L&I contractor lookup — and fully insured, with 32 years of combined experience across the crew and nine years in business around Spokane. Ask about the workmanship warranty when we talk design. Beyond Cheney, our deck crews build in Medical Lake, Airway Heights, Four Lakes, and across Spokane's West Plains.
Planning a deck that has to hold its own against this ground? Design conversations and estimates are free. Give us a call or request an estimate online.
More from Domex in Cheney: Siding Installation in Cheney · Window Replacement in Cheney · Custom Home Builder in Cheney · Custom Decks — Spokane hub
